Property Details
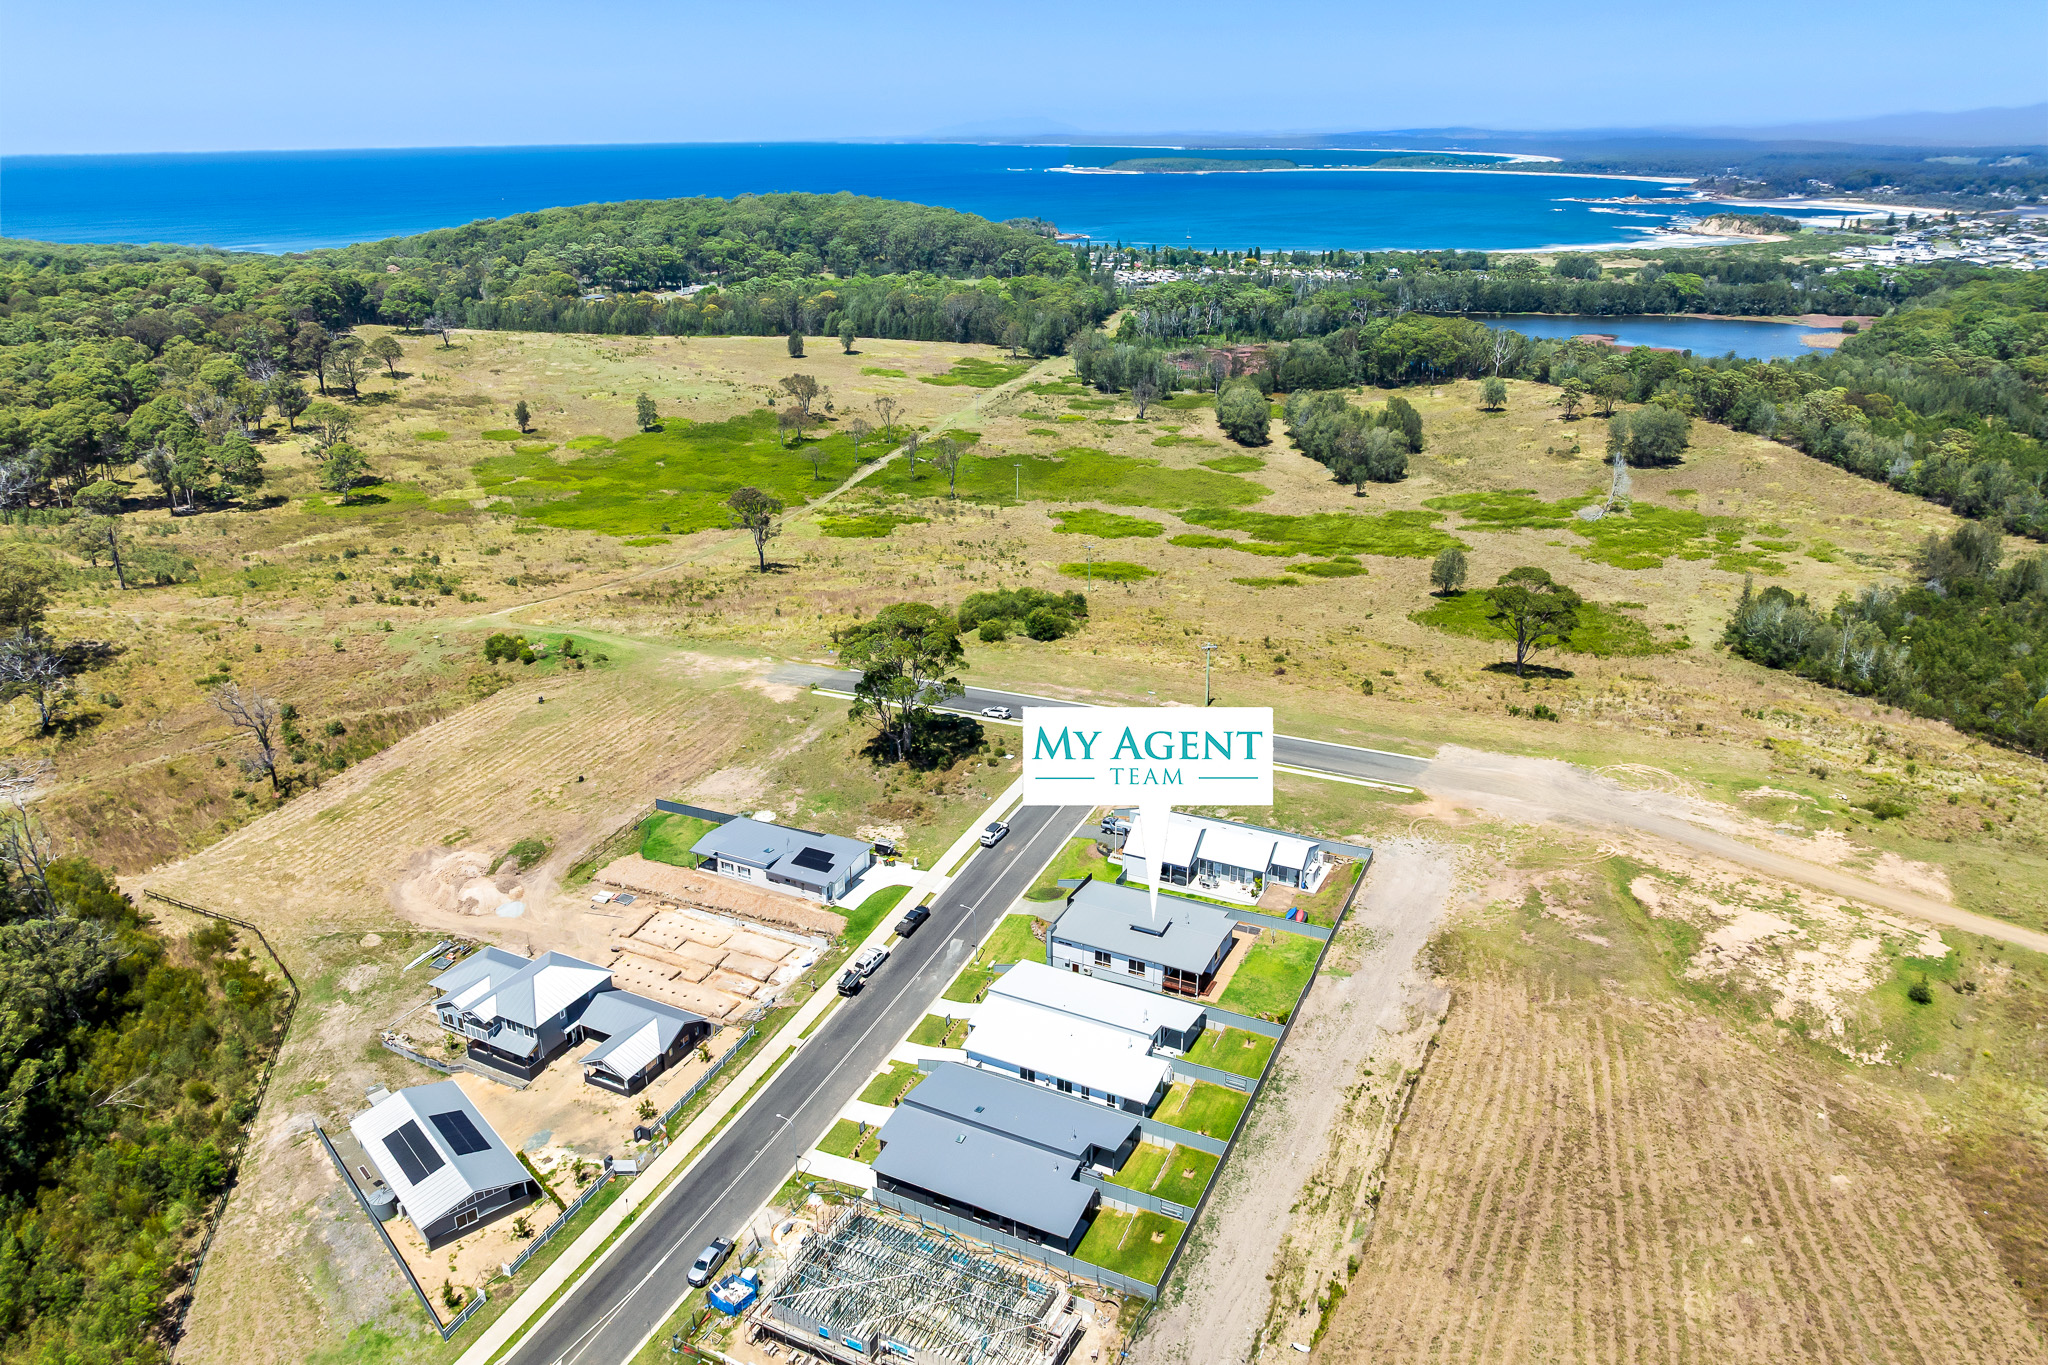
76 Saltwood Drive, ROSEDALE NSW 2536
$980,000 - $1,050,000Description
Quality Without the $1.1M+ Price Tag
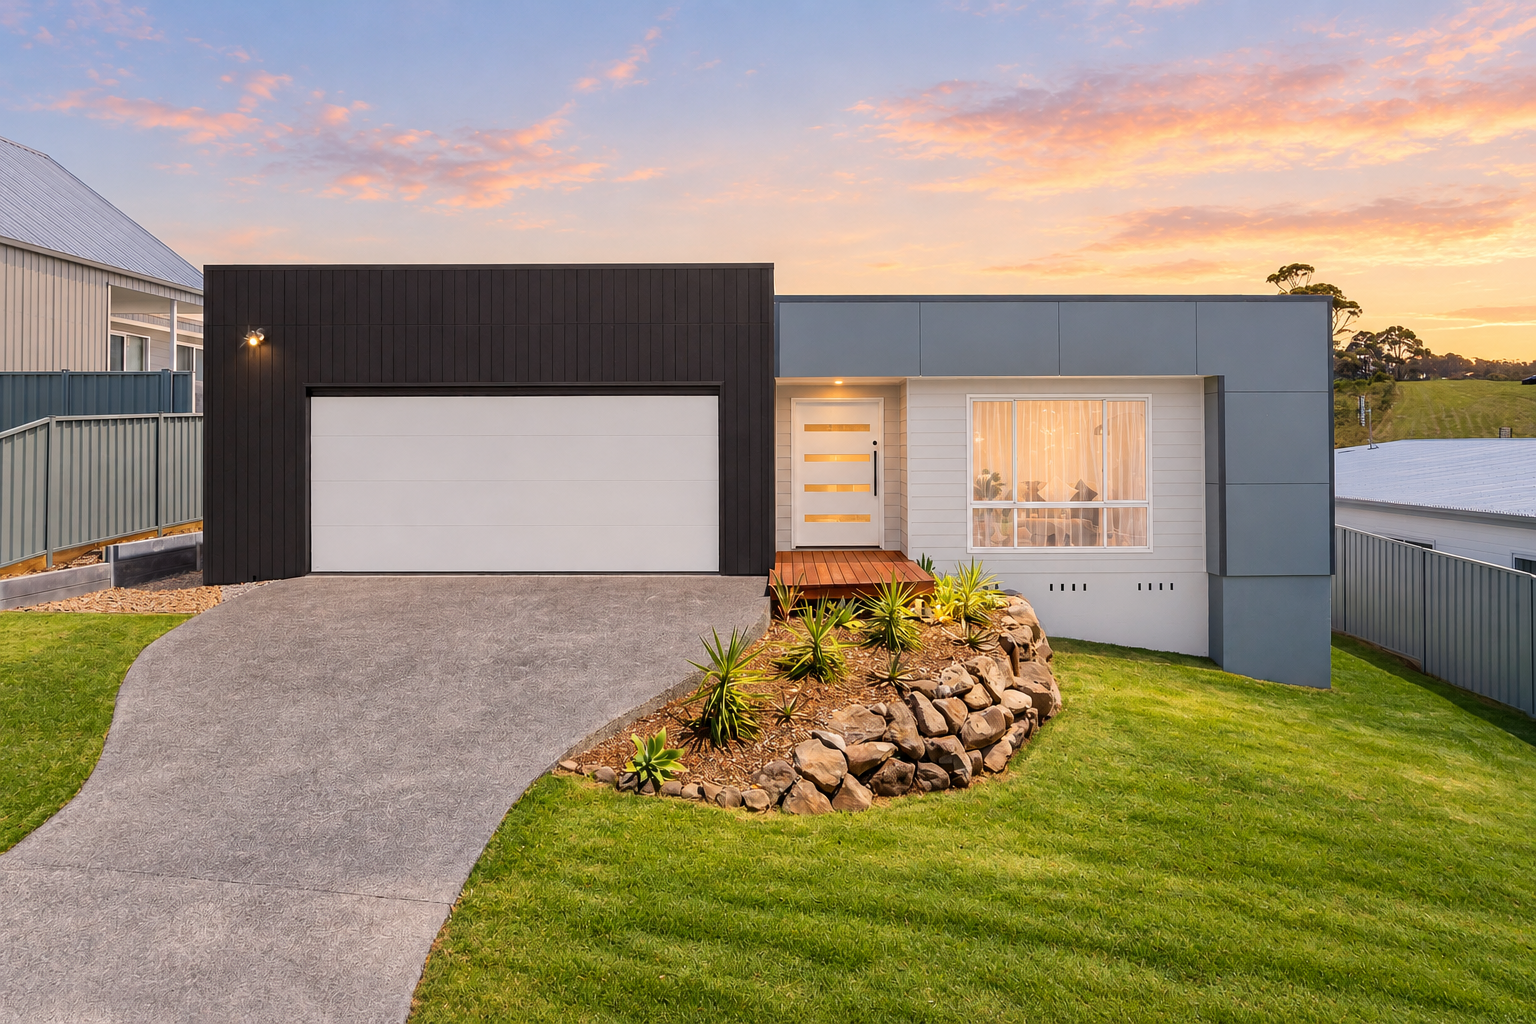
House - ROSEDALE NSW
Similar properties are achieving above $1.1 million, however with the owners ready to move on to their next venture, this presents an exciting opportunity for buyers to secure a beautifully finished, move-in-ready home.
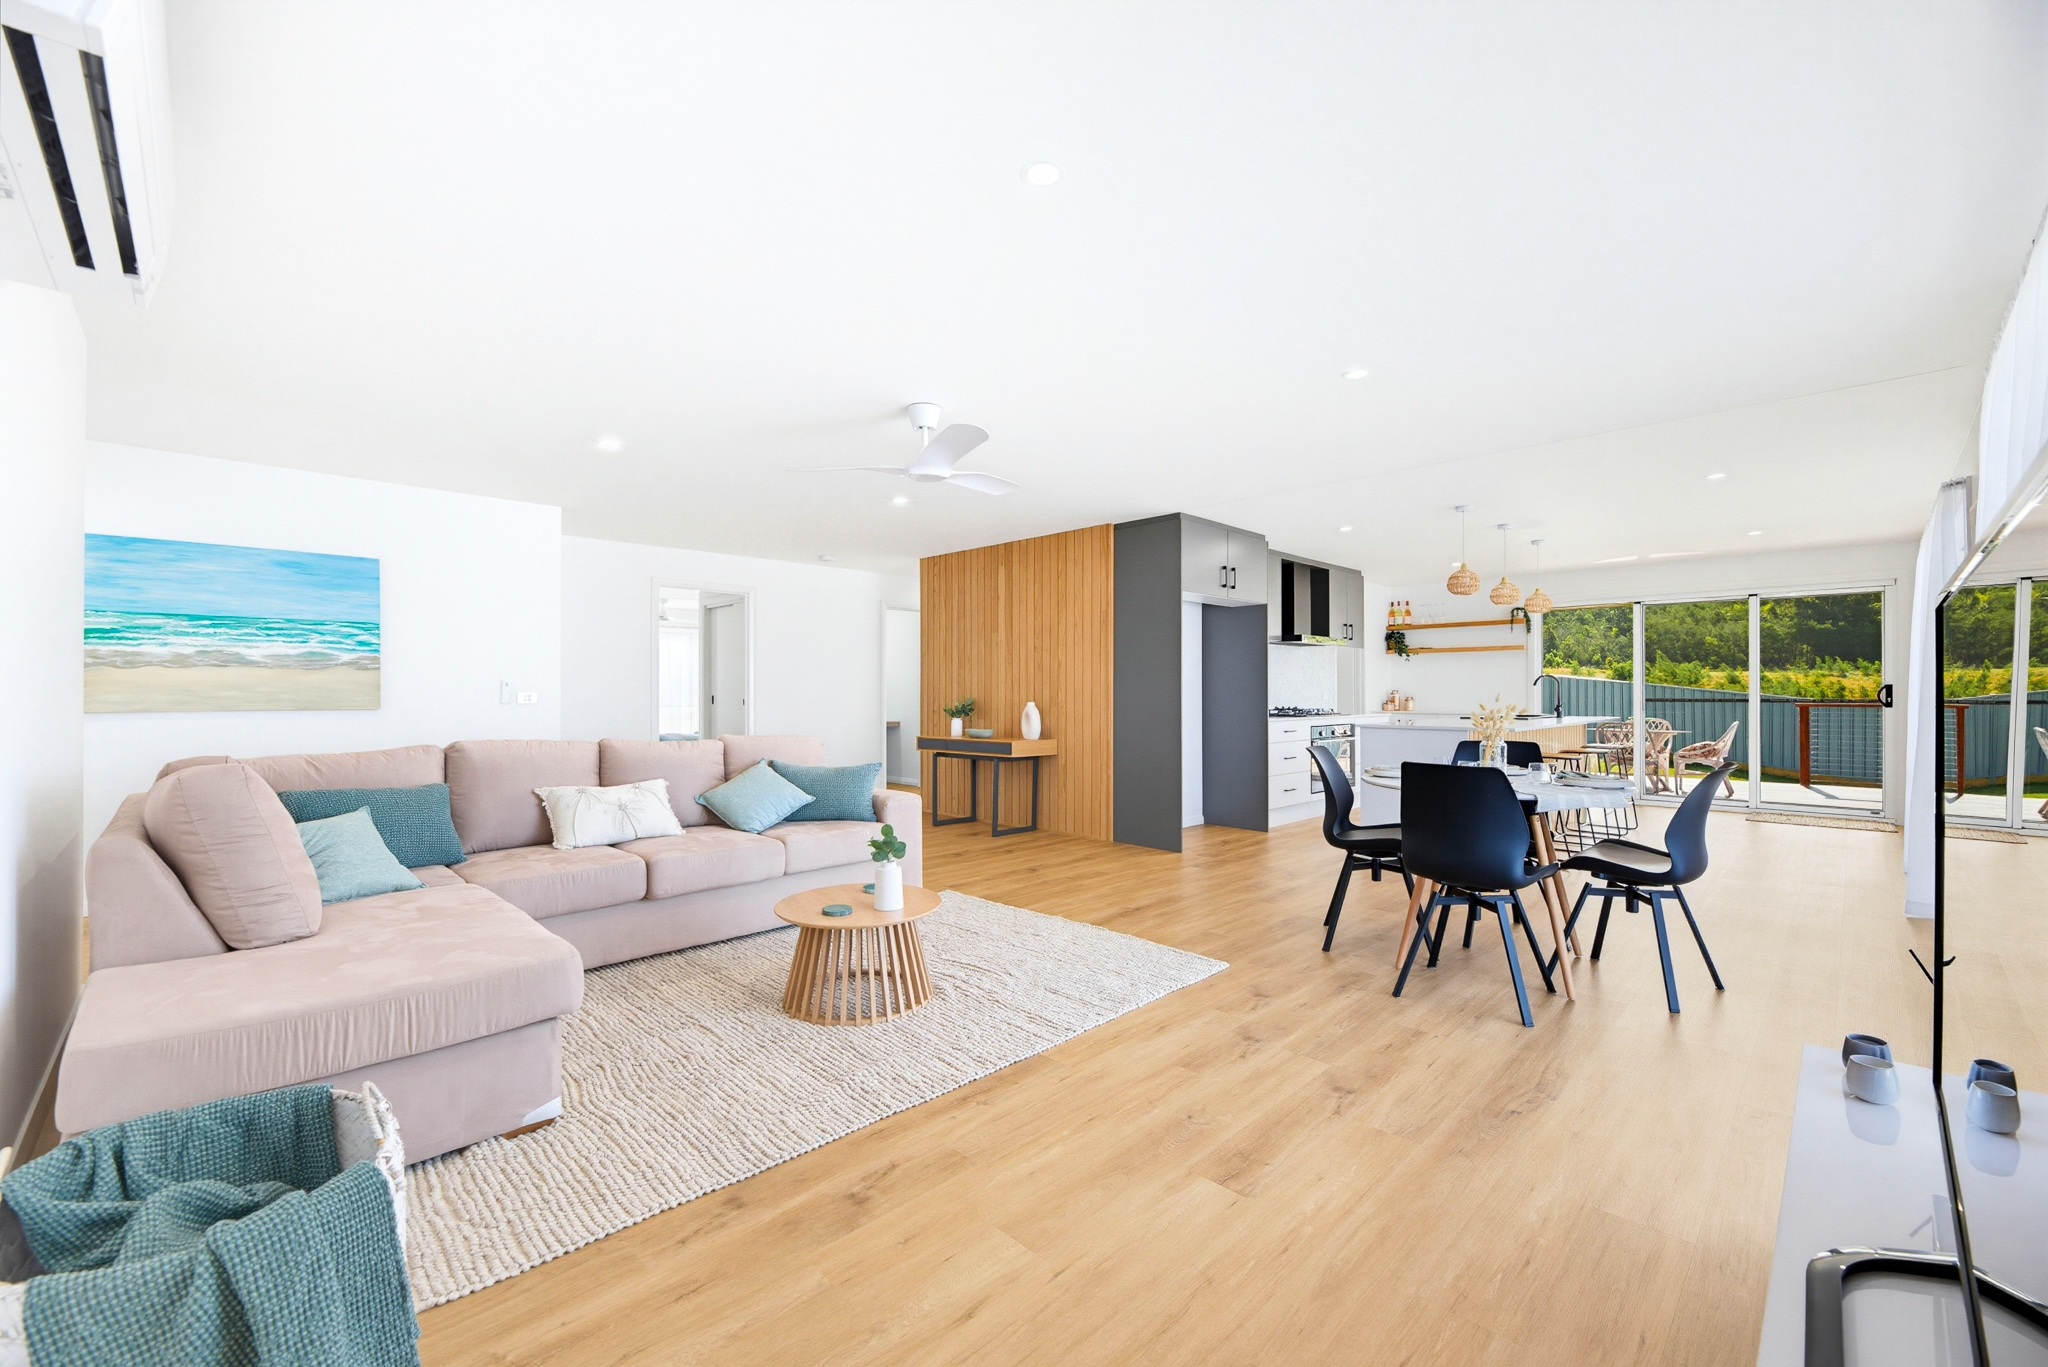
Designed for effortless modern living, this impressive four-bedroom home combines quality finishes, generous proportions and a highly functional floorplan. With multiple living spaces and an easy connection to the outdoor entertaining area, there is plenty of room for the whole family to spread out and enjoy.
Property Highlights
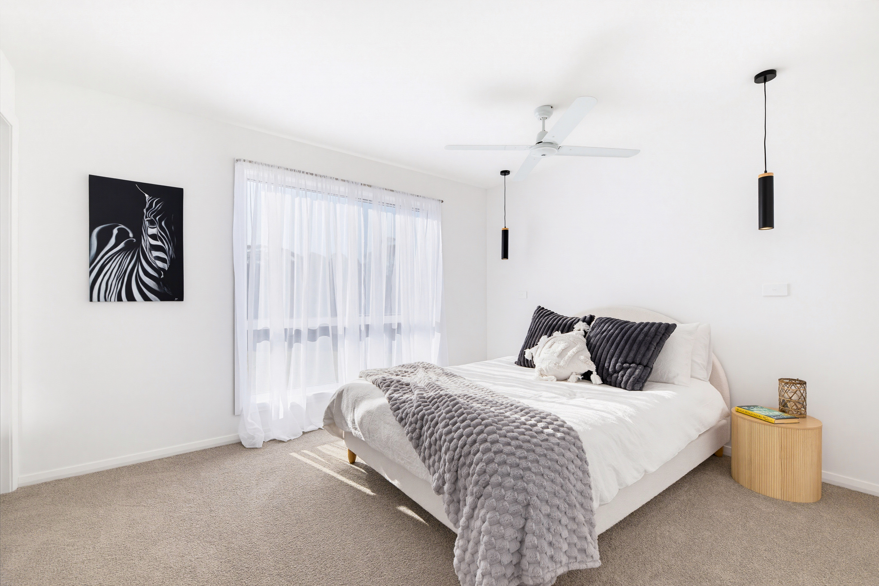
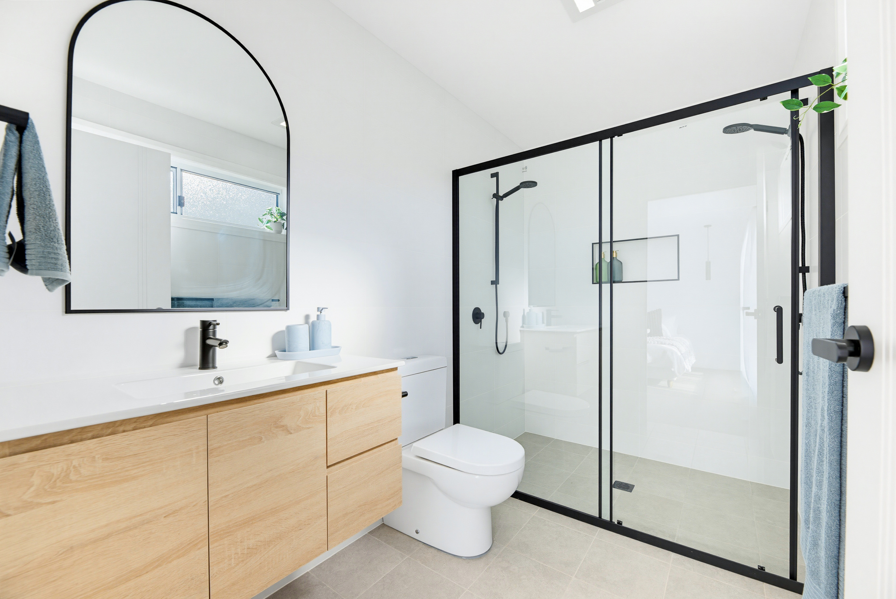
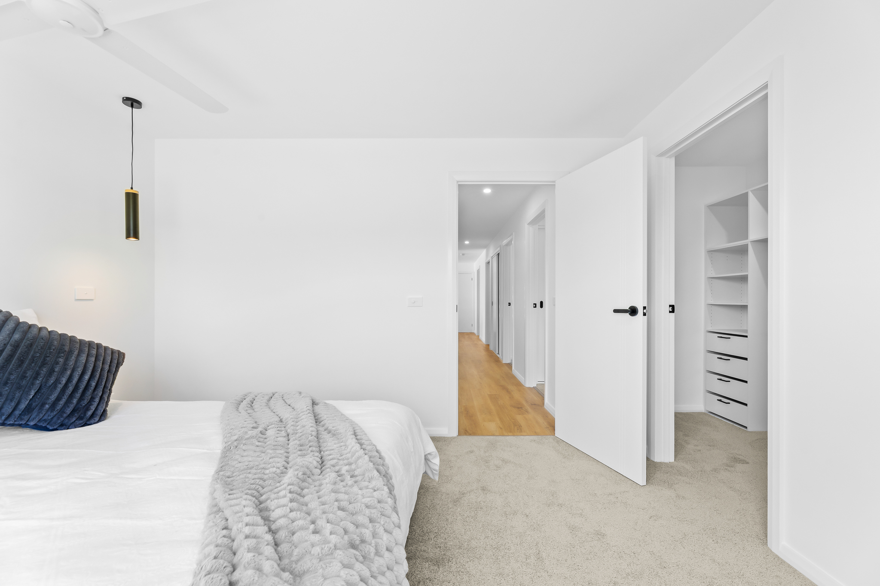
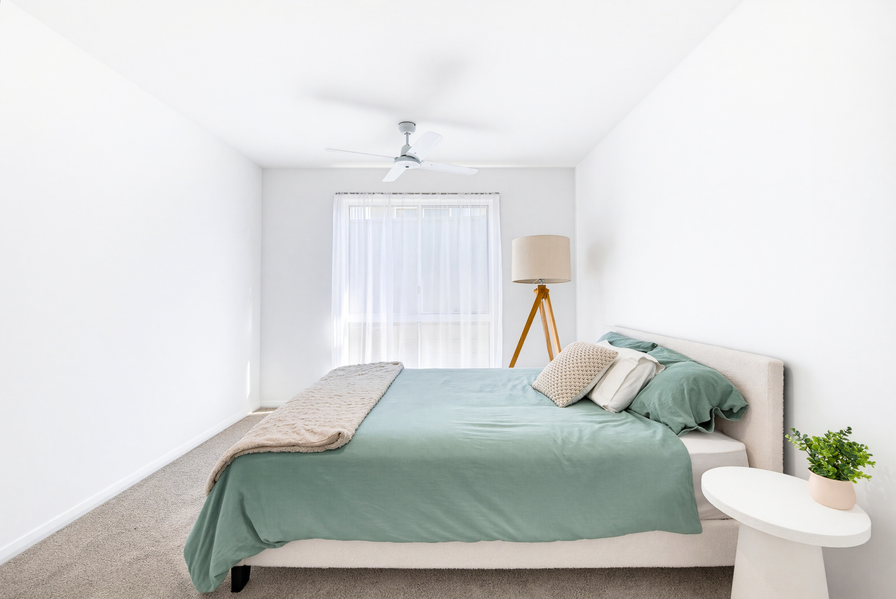
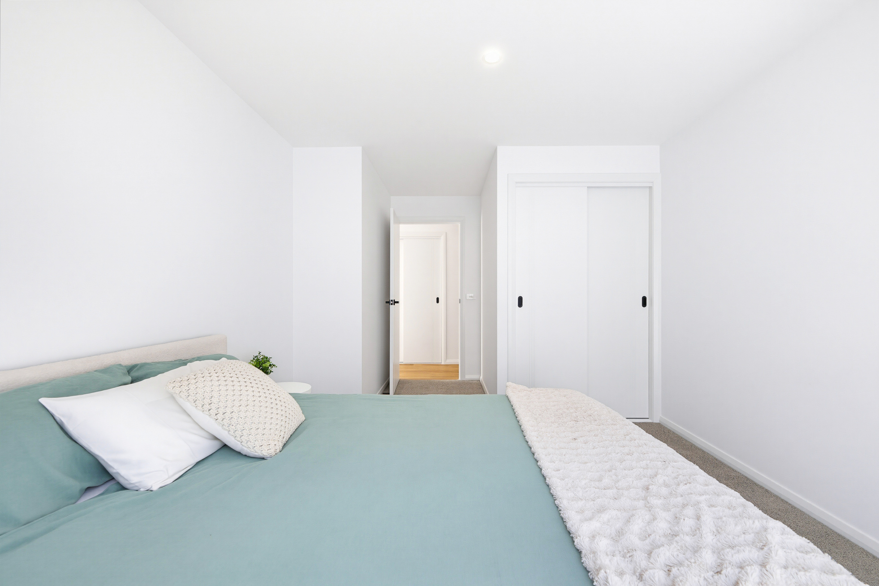
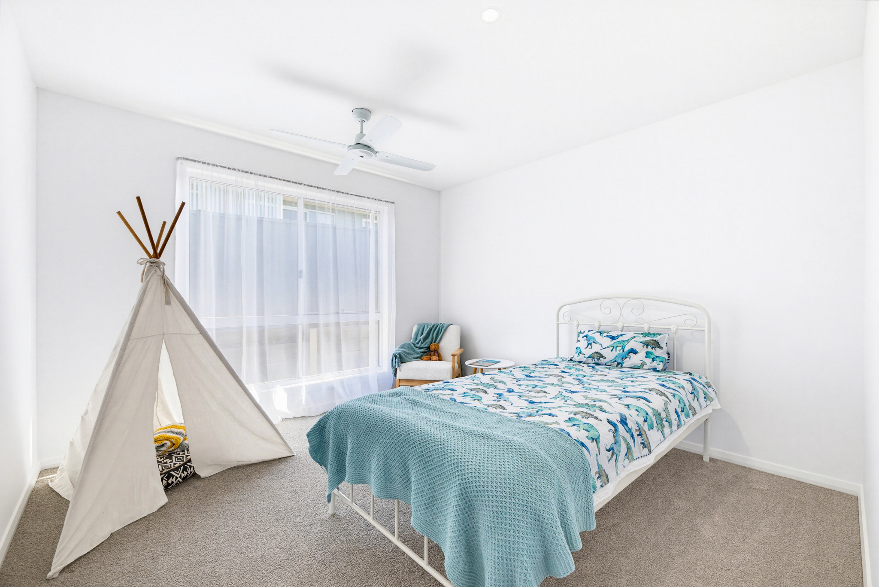
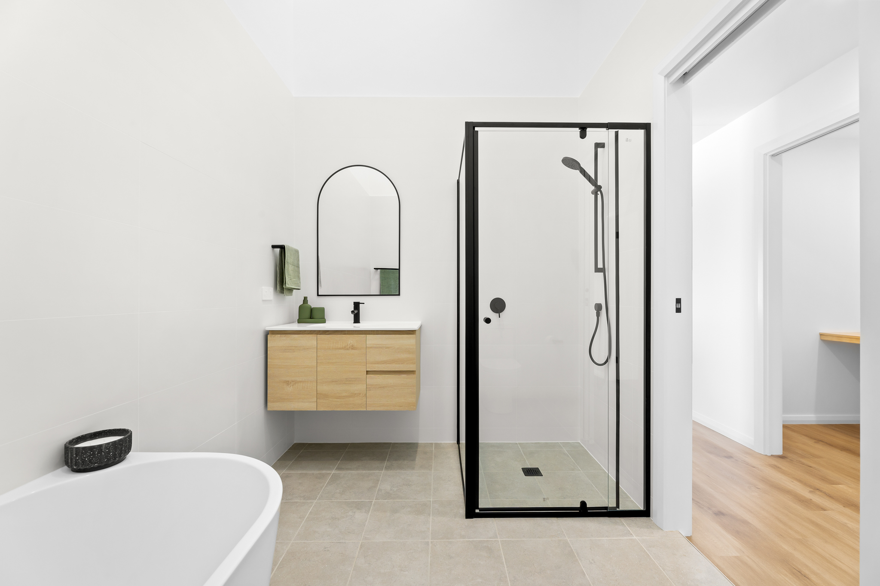
• Four generous bedrooms, including a master suite with walk-in robe and private ensuite
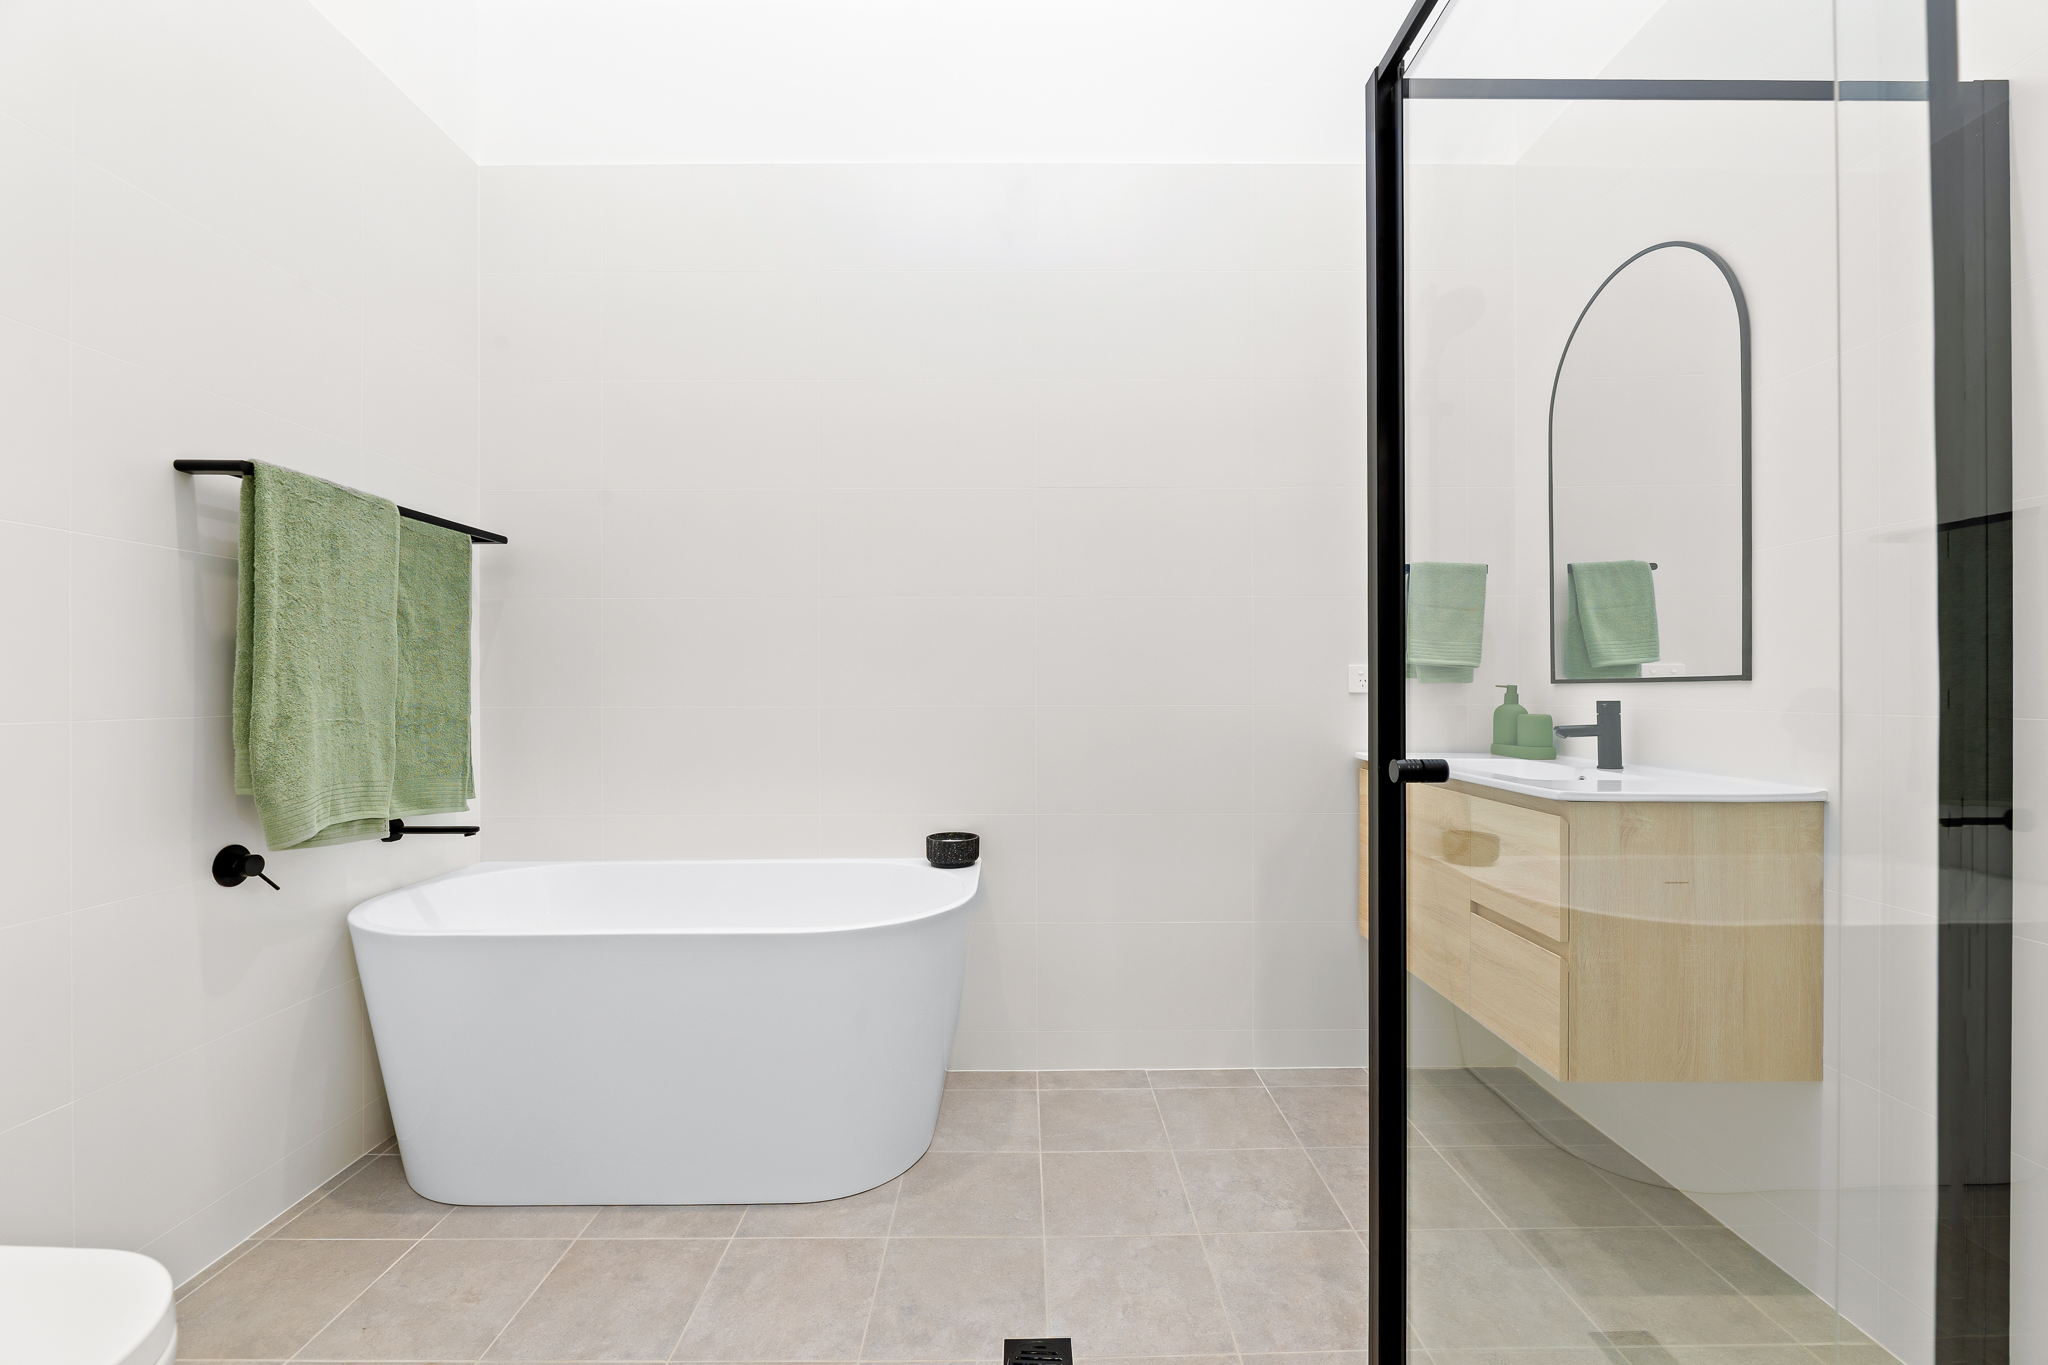
• Main bathroom with separate bath, conveniently positioned for the family
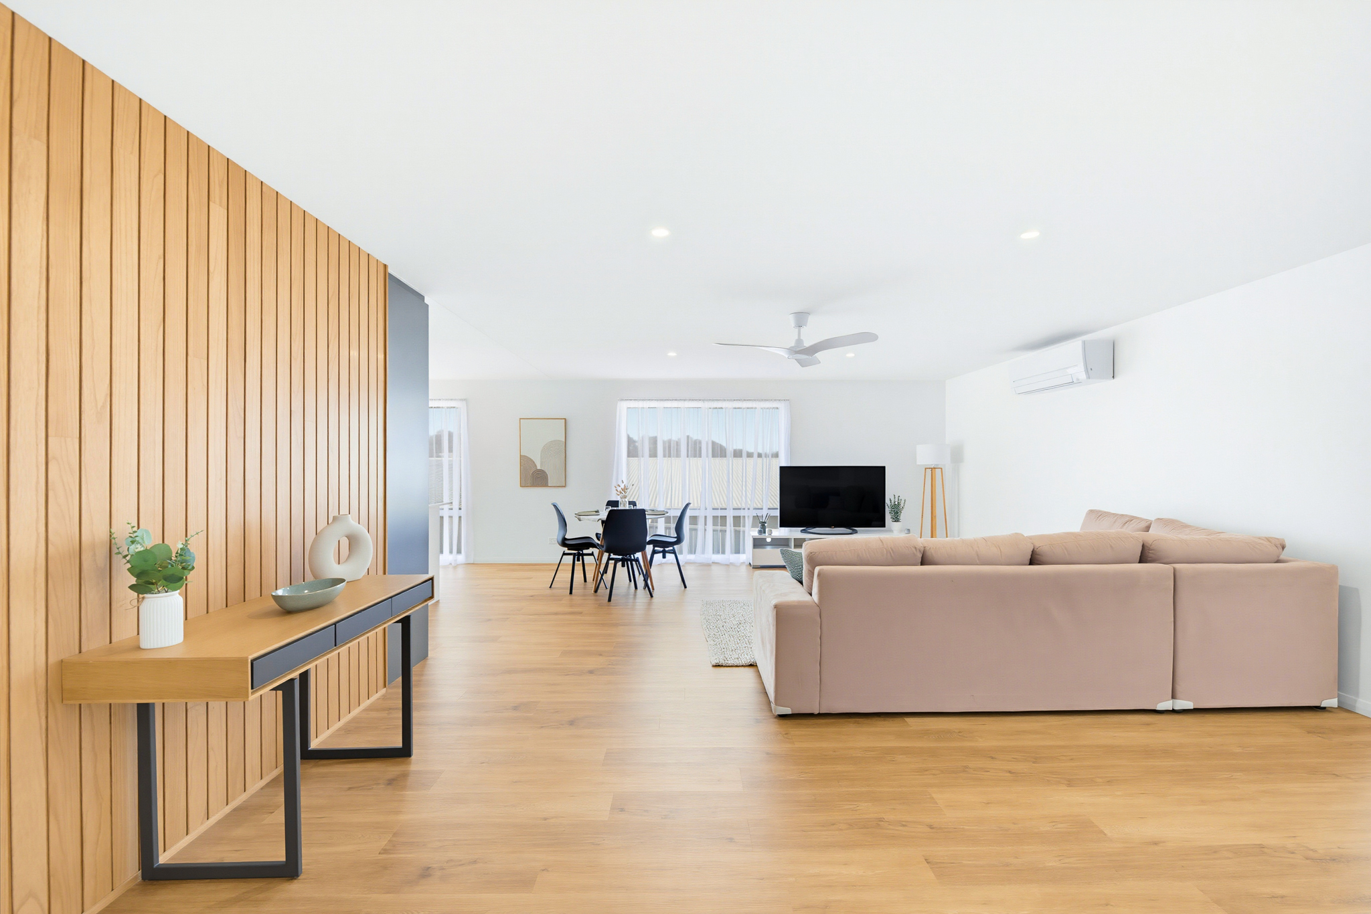
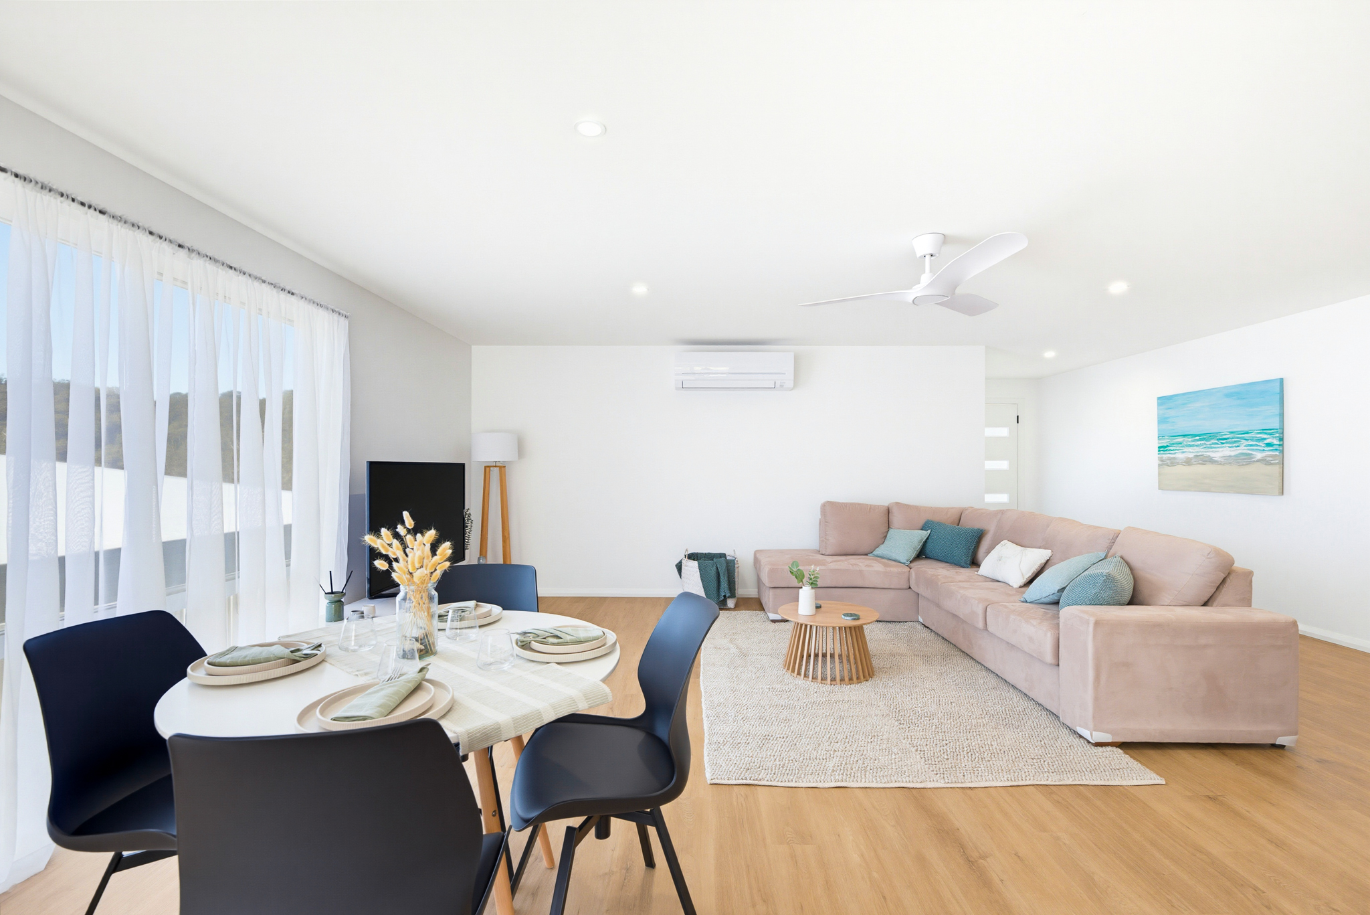
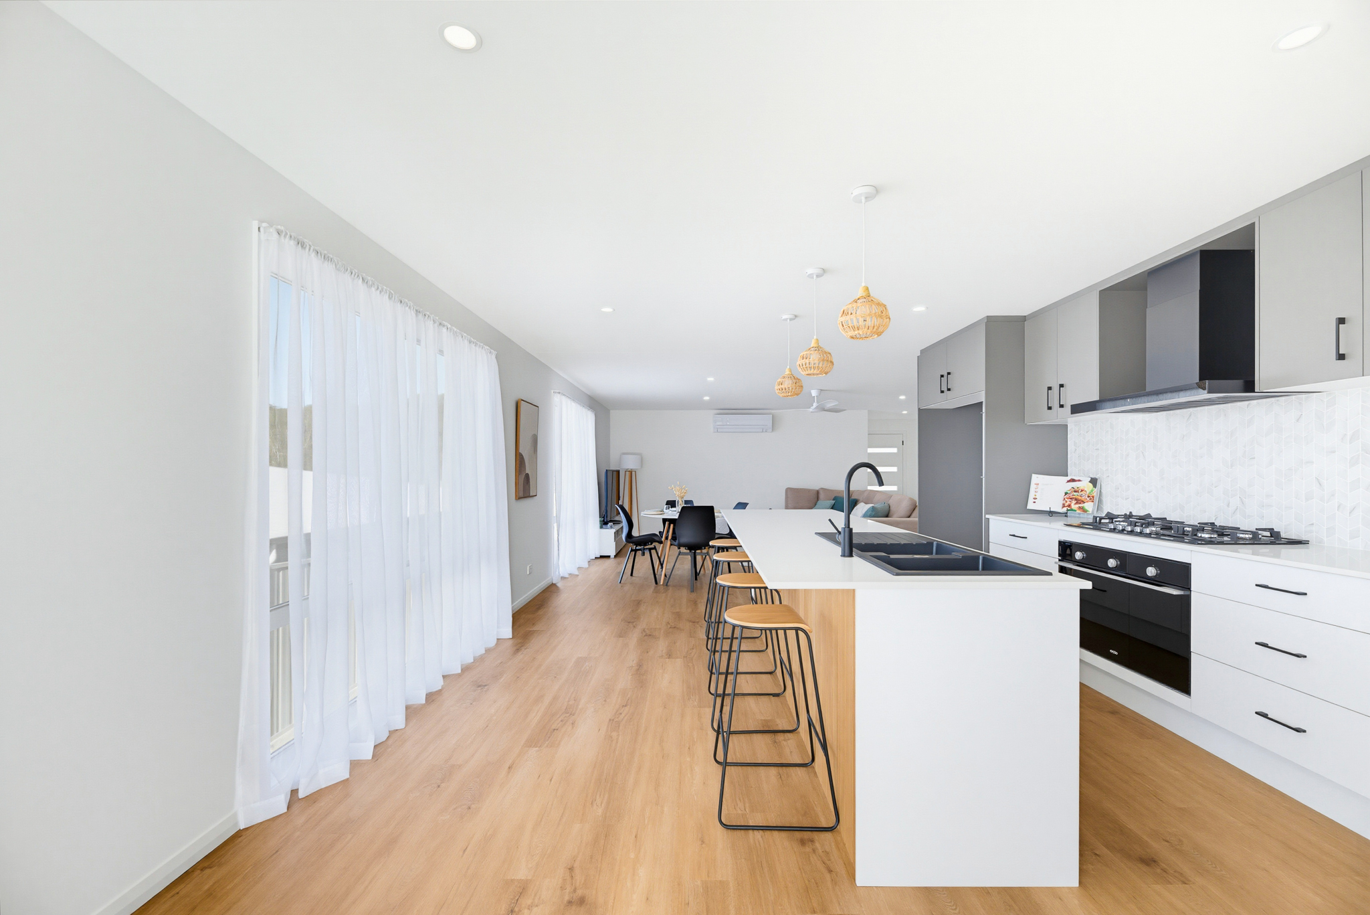
• Spacious open-plan kitchen, dining and living area
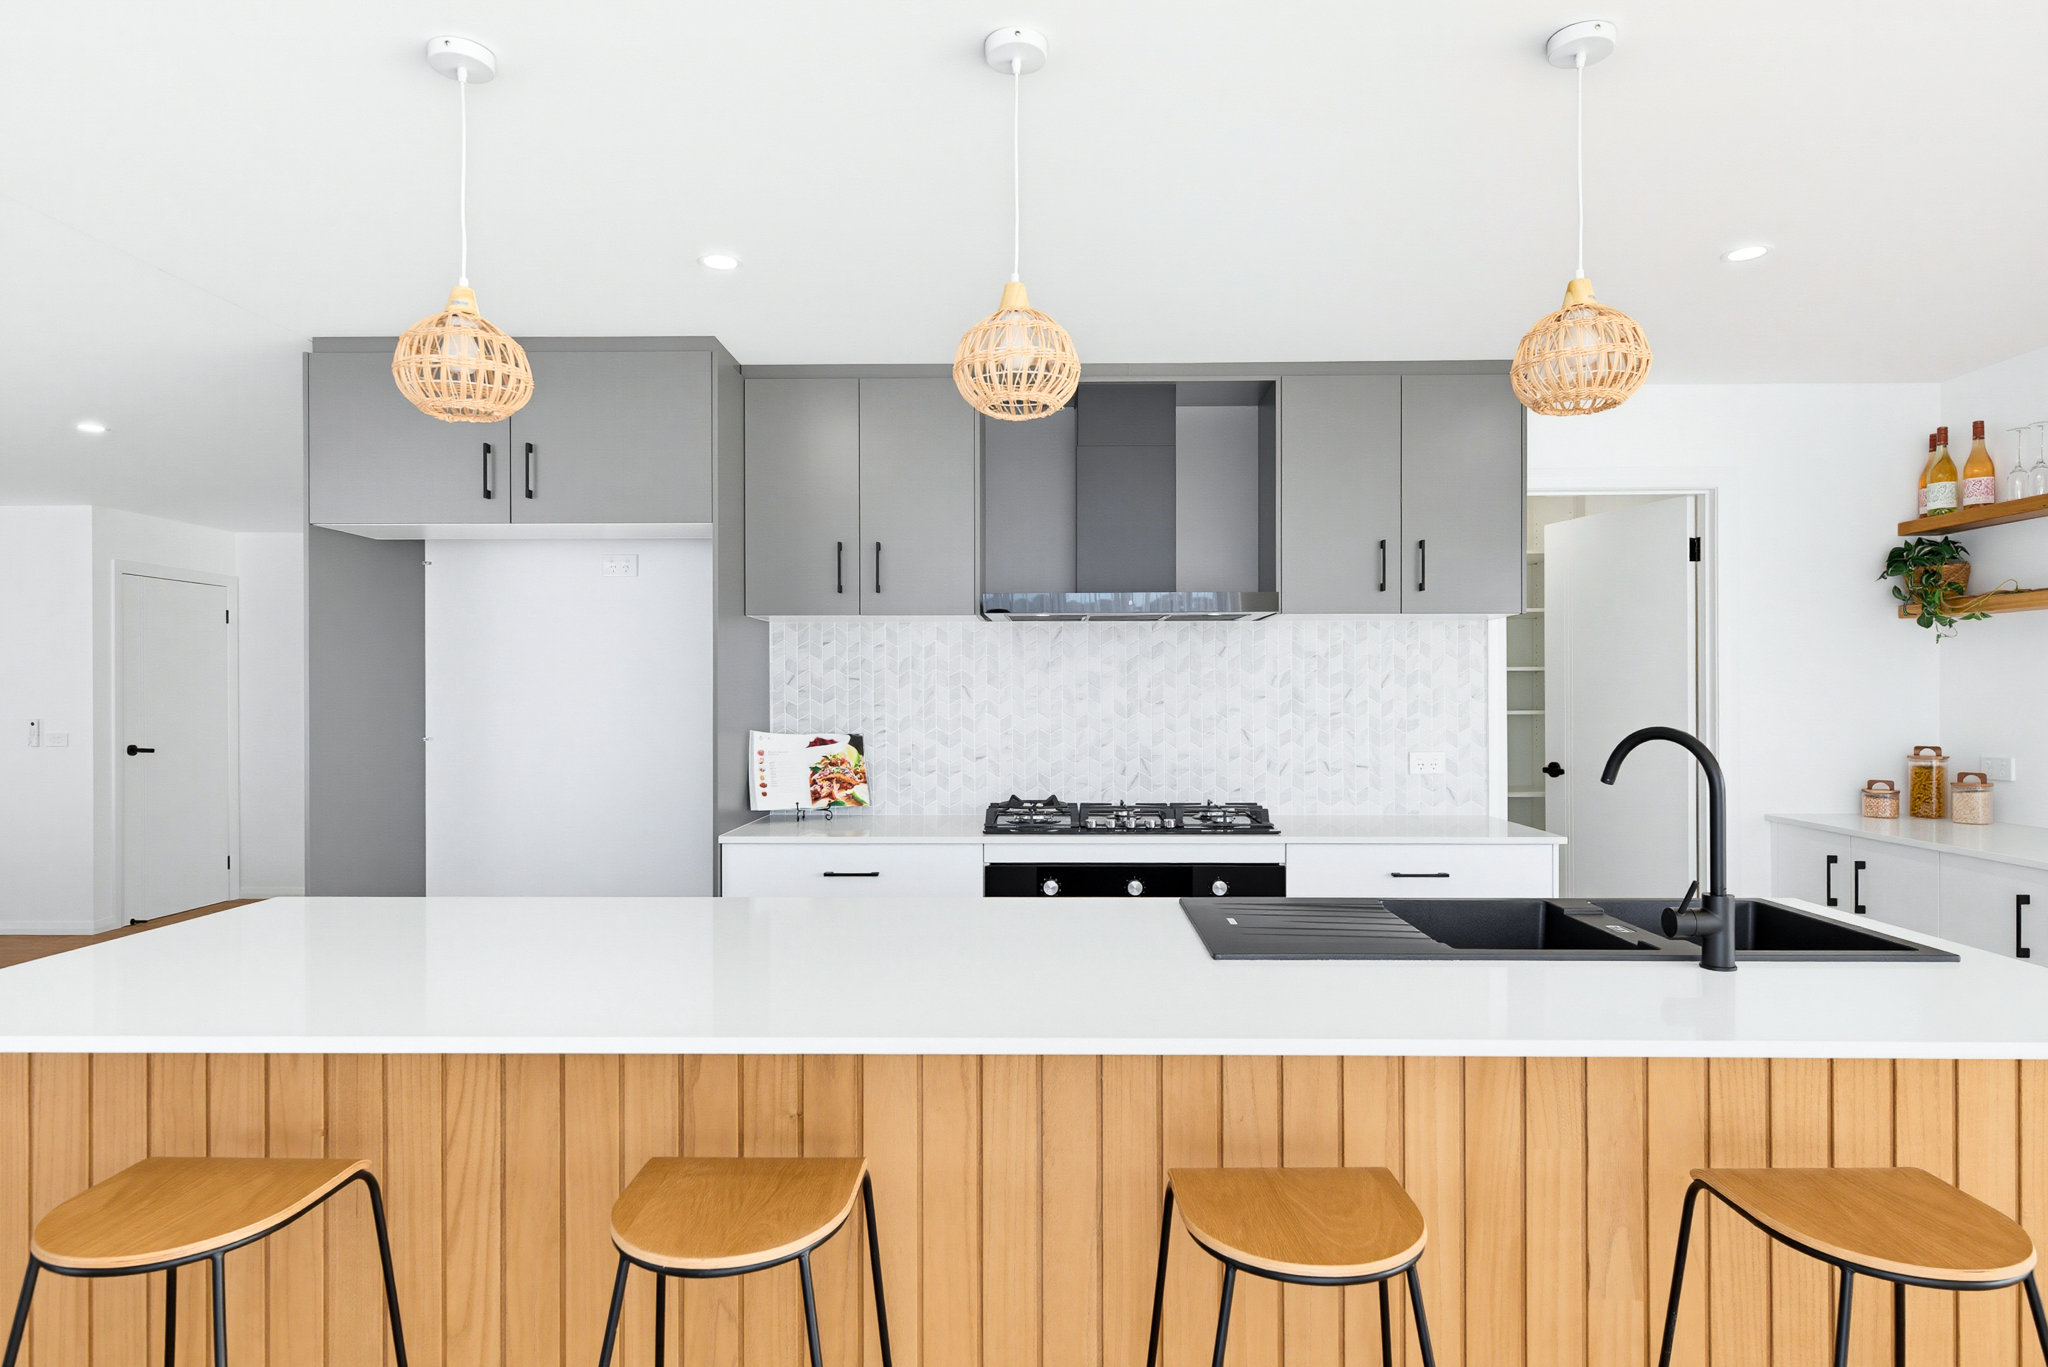
• Contemporary kitchen with walk-in pantry, stone bench tops, 900 appliances and excellent storage.
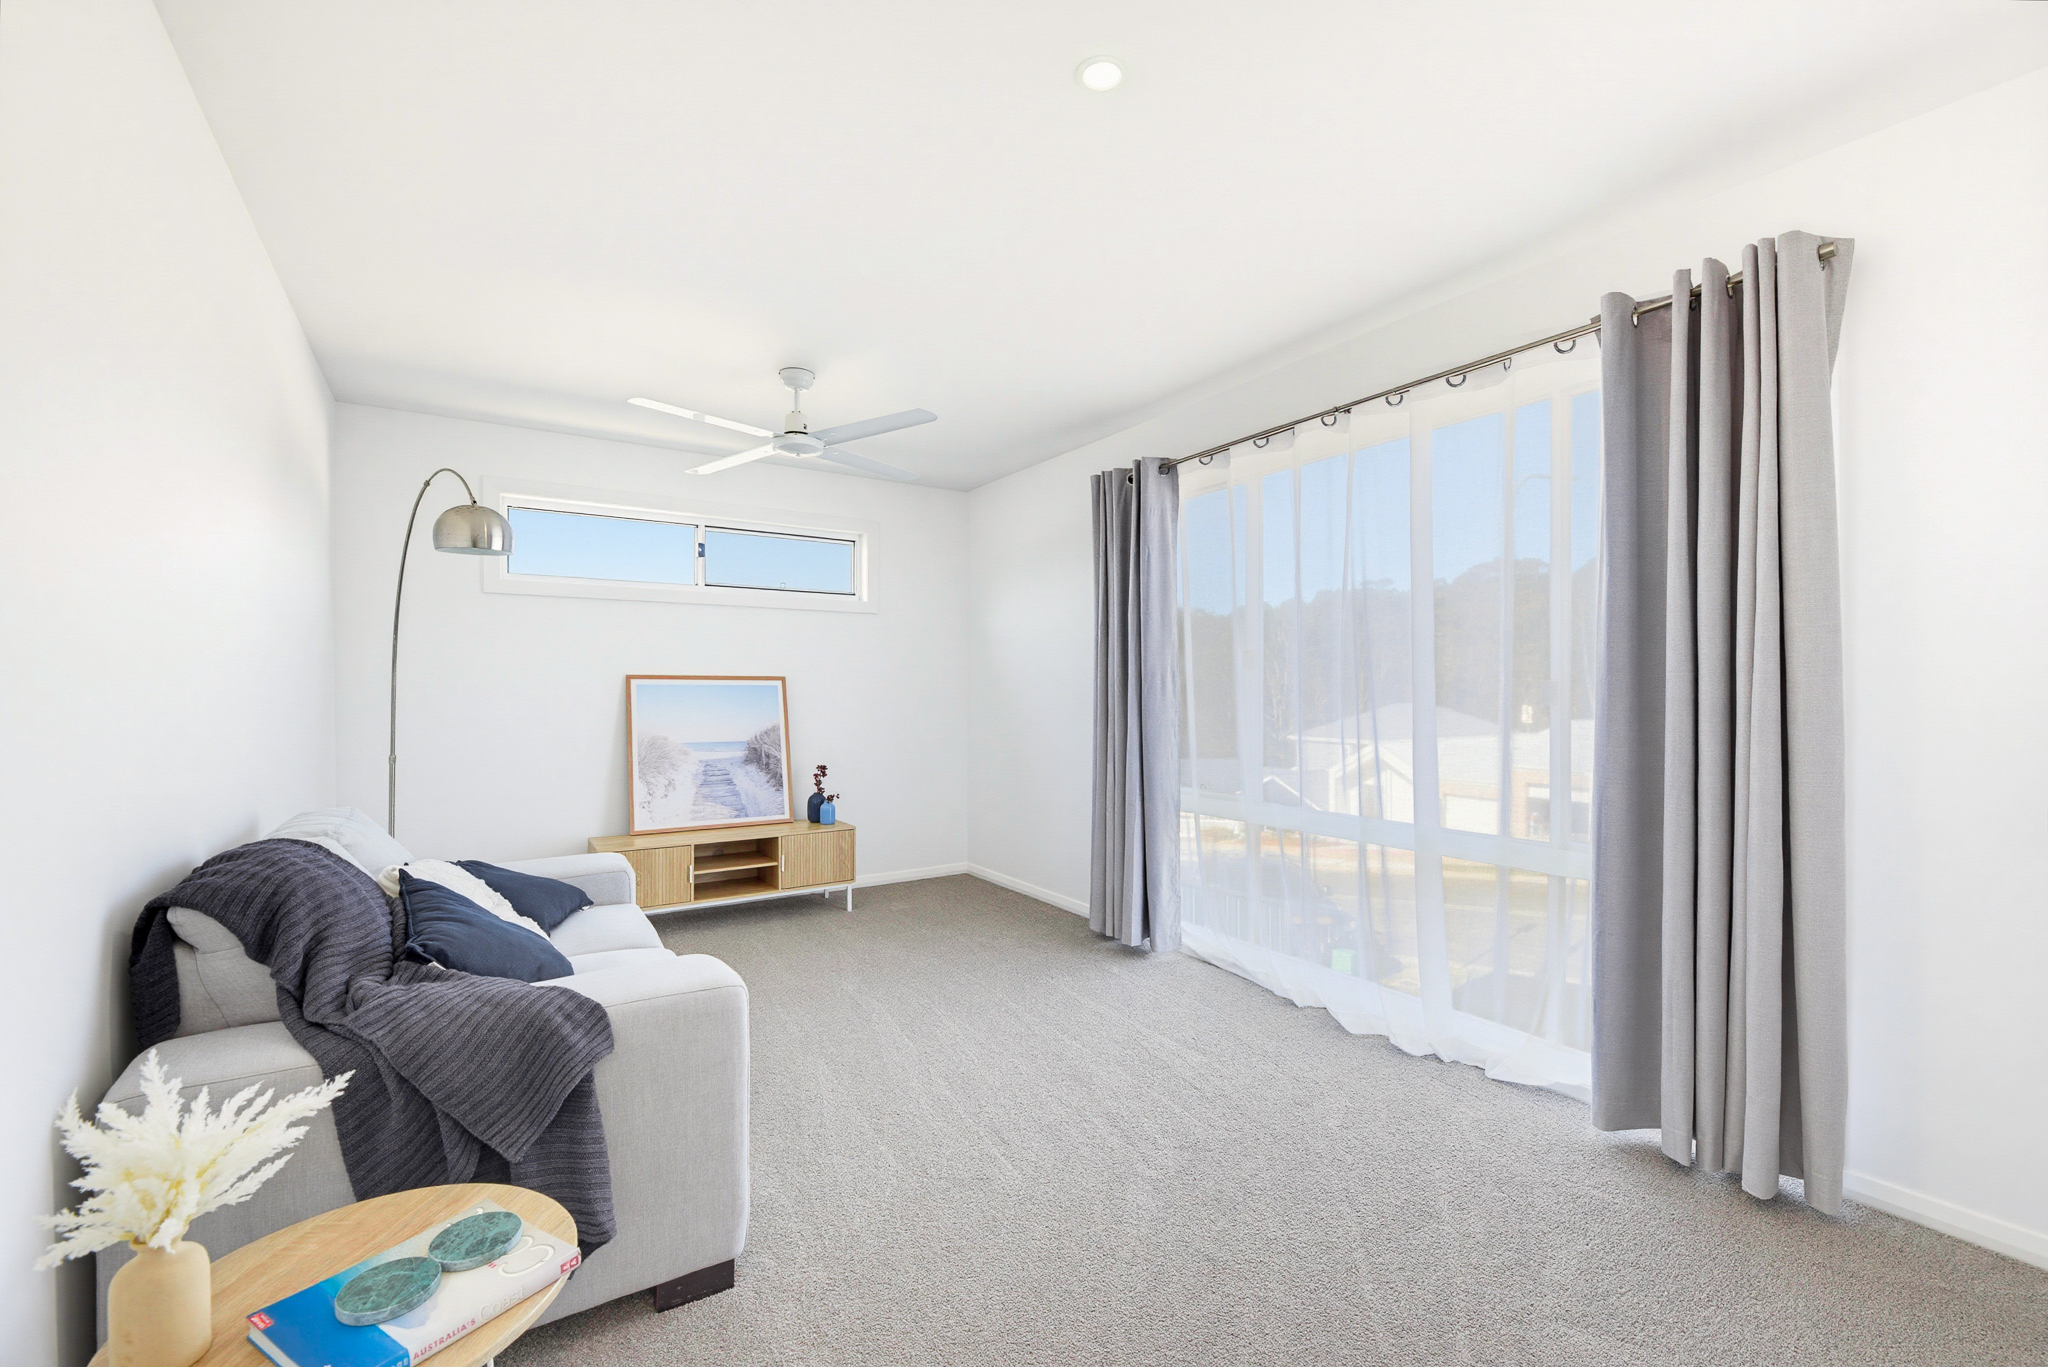
• Separate second living area – ideal as a media room, kids’ retreat or home office
• Light-filled interiors with quality finishes throughout
• Large Double garage with internal access
• Large reverse cycle AC
• Window dressings
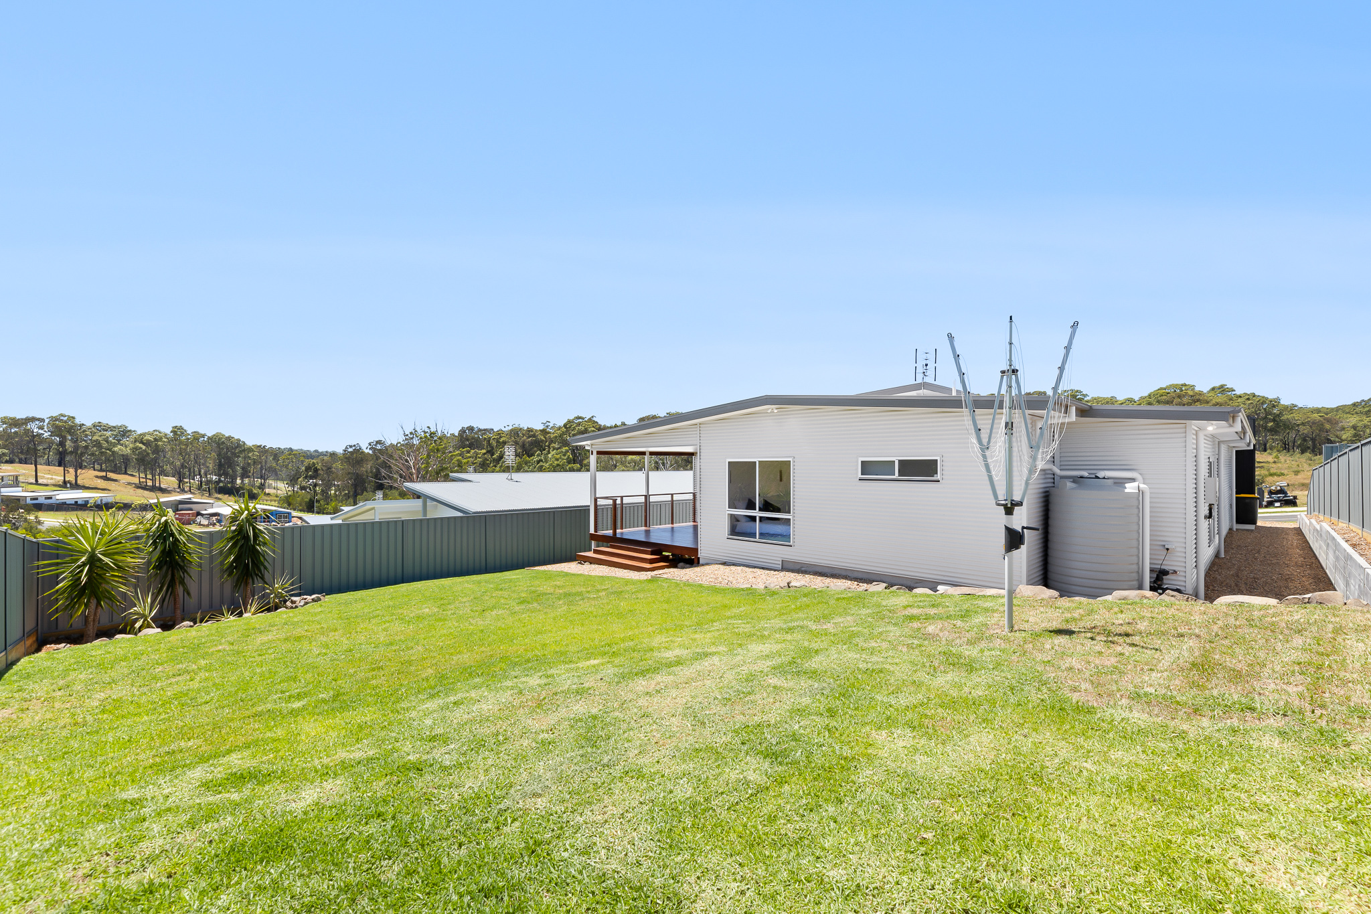
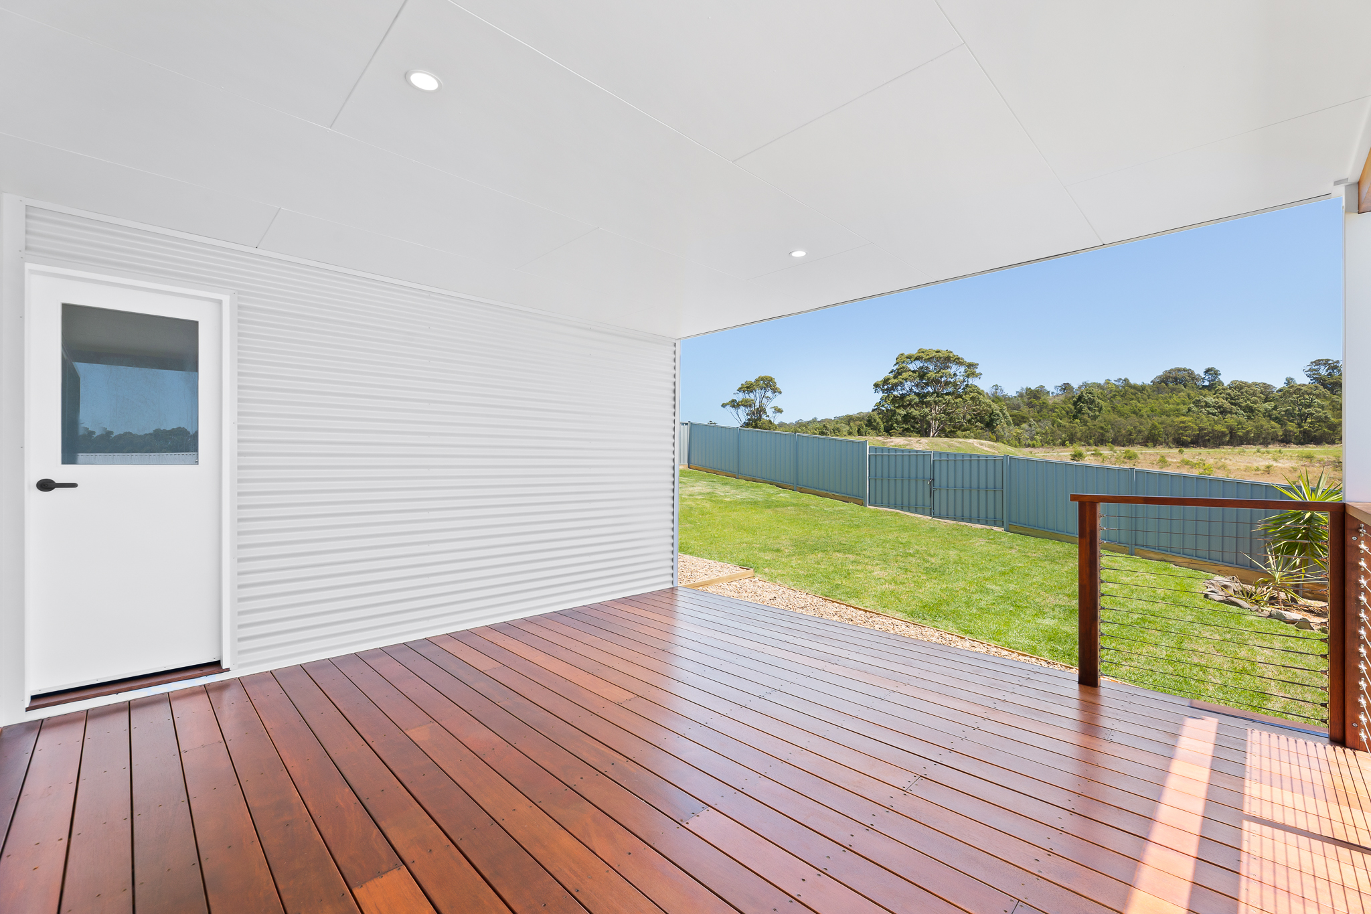
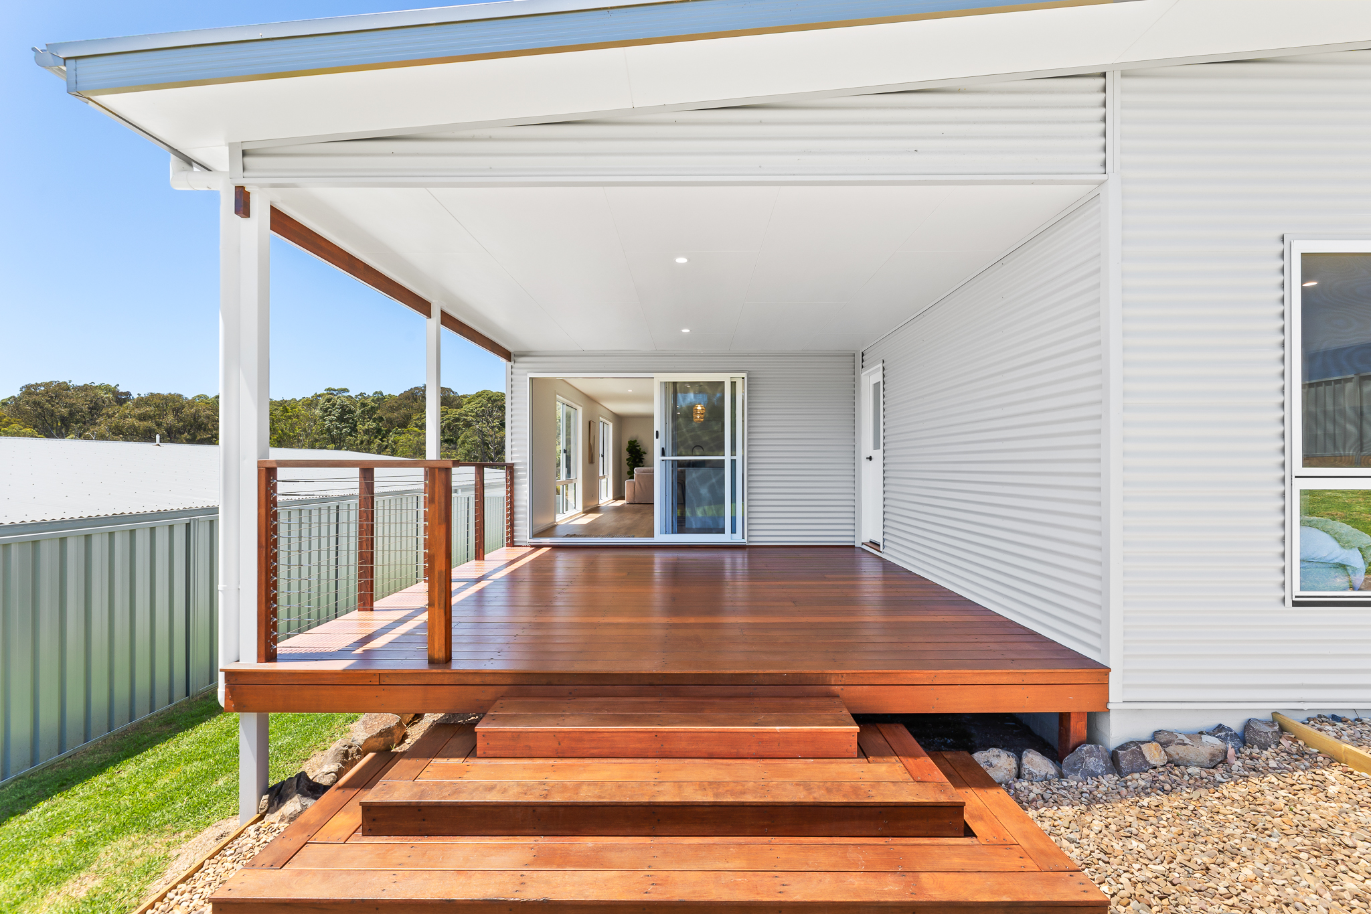
• Covered alfresco entertaining area extending seamlessly from the main living space
• Alfresco with hardwood timber deck
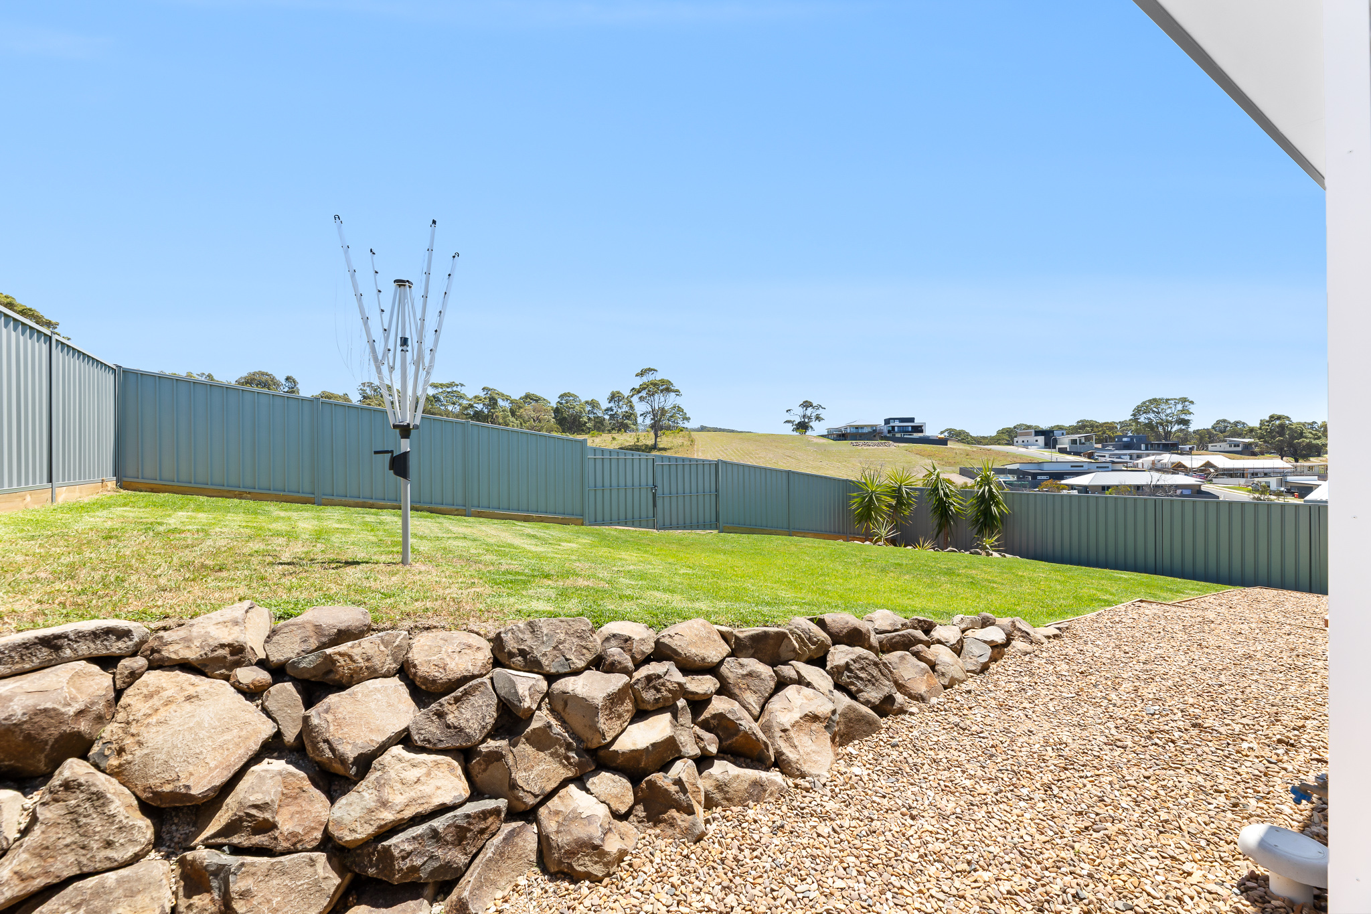
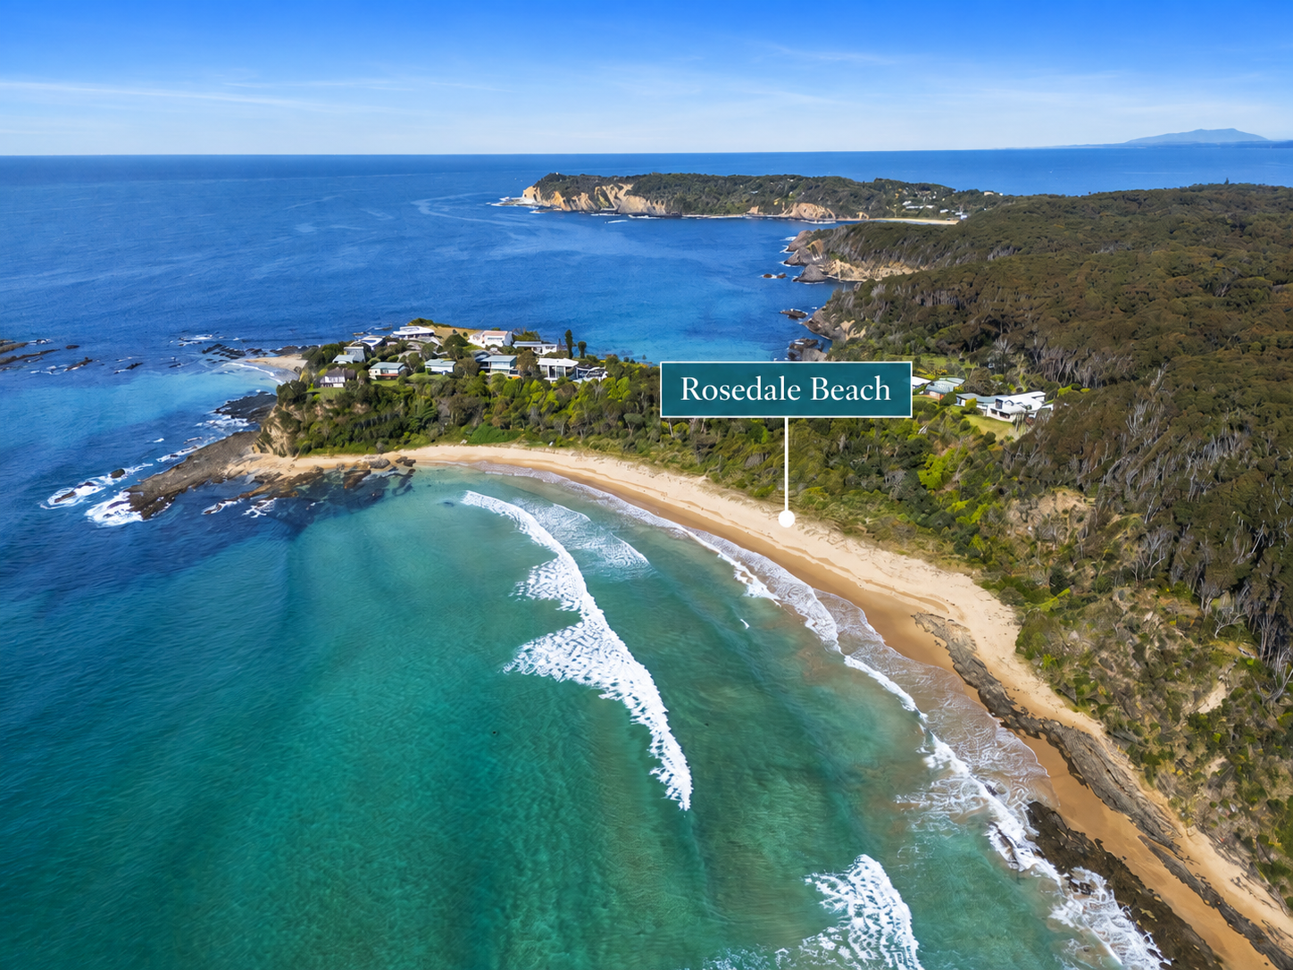
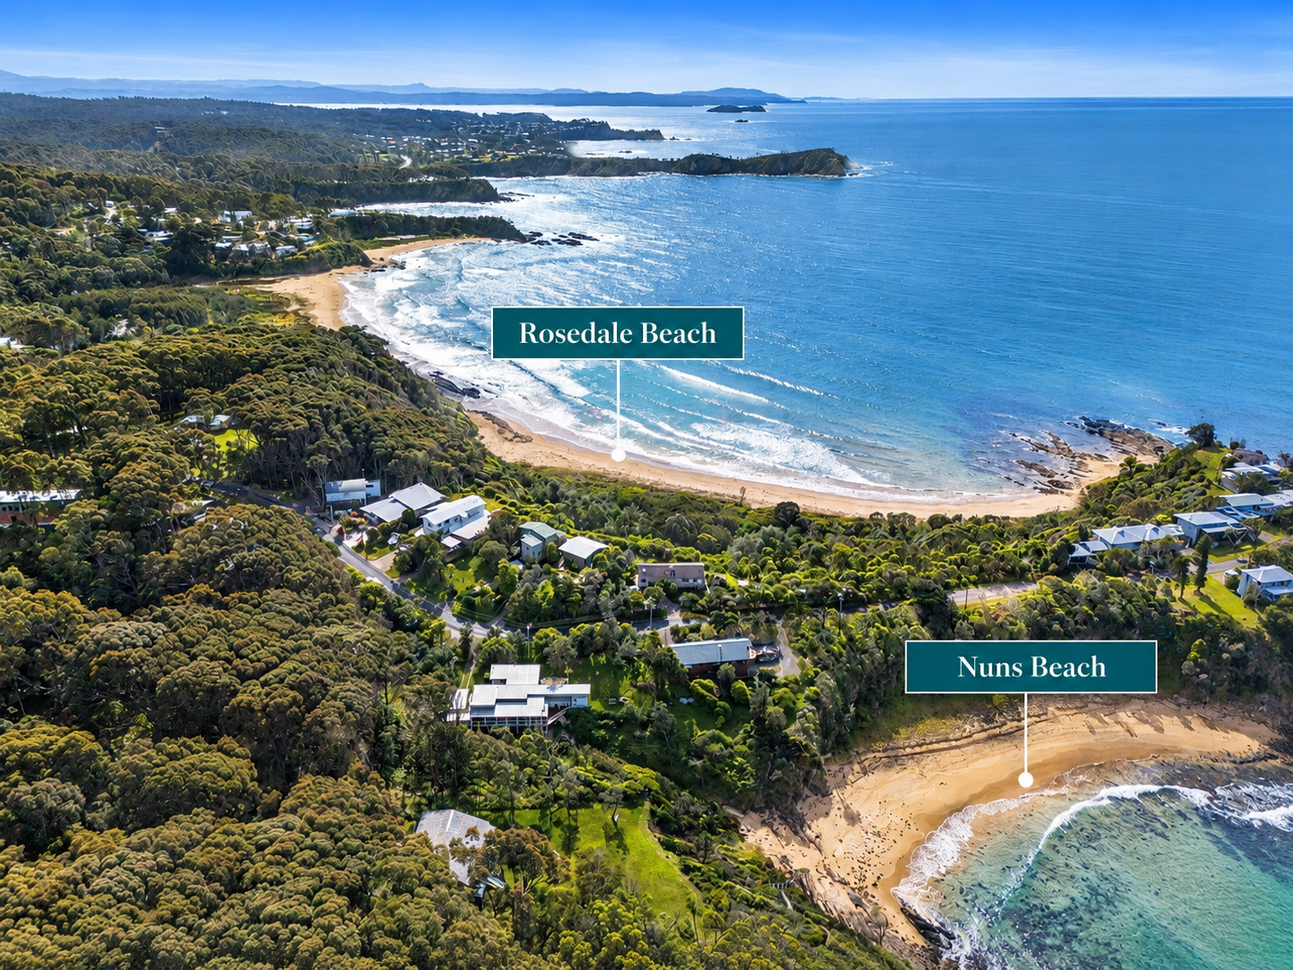
Set within the peaceful and family-friendly community of Rosedale, the home offers a relaxed coastal lifestyle while remaining conveniently located to beaches, local amenities and everything the surrounding area has to offer.
With comparable homes selling above $1.1 million, this could be an excellent opportunity to secure a quality home at an attractive level and simply move in and enjoy.
Fact Sheet available on request.
Disclaimer: All information contained herein has been obtained from sources we believe to be reliable. However, we cannot guarantee its accuracy and interested parties should rely on their own enquiries and investigations. Images, measurements and descriptions are for illustrative purposes only and may be subject to change without notice.
Property Features
- House
- 4 bed
- 2 bath
- 2 Parking Spaces
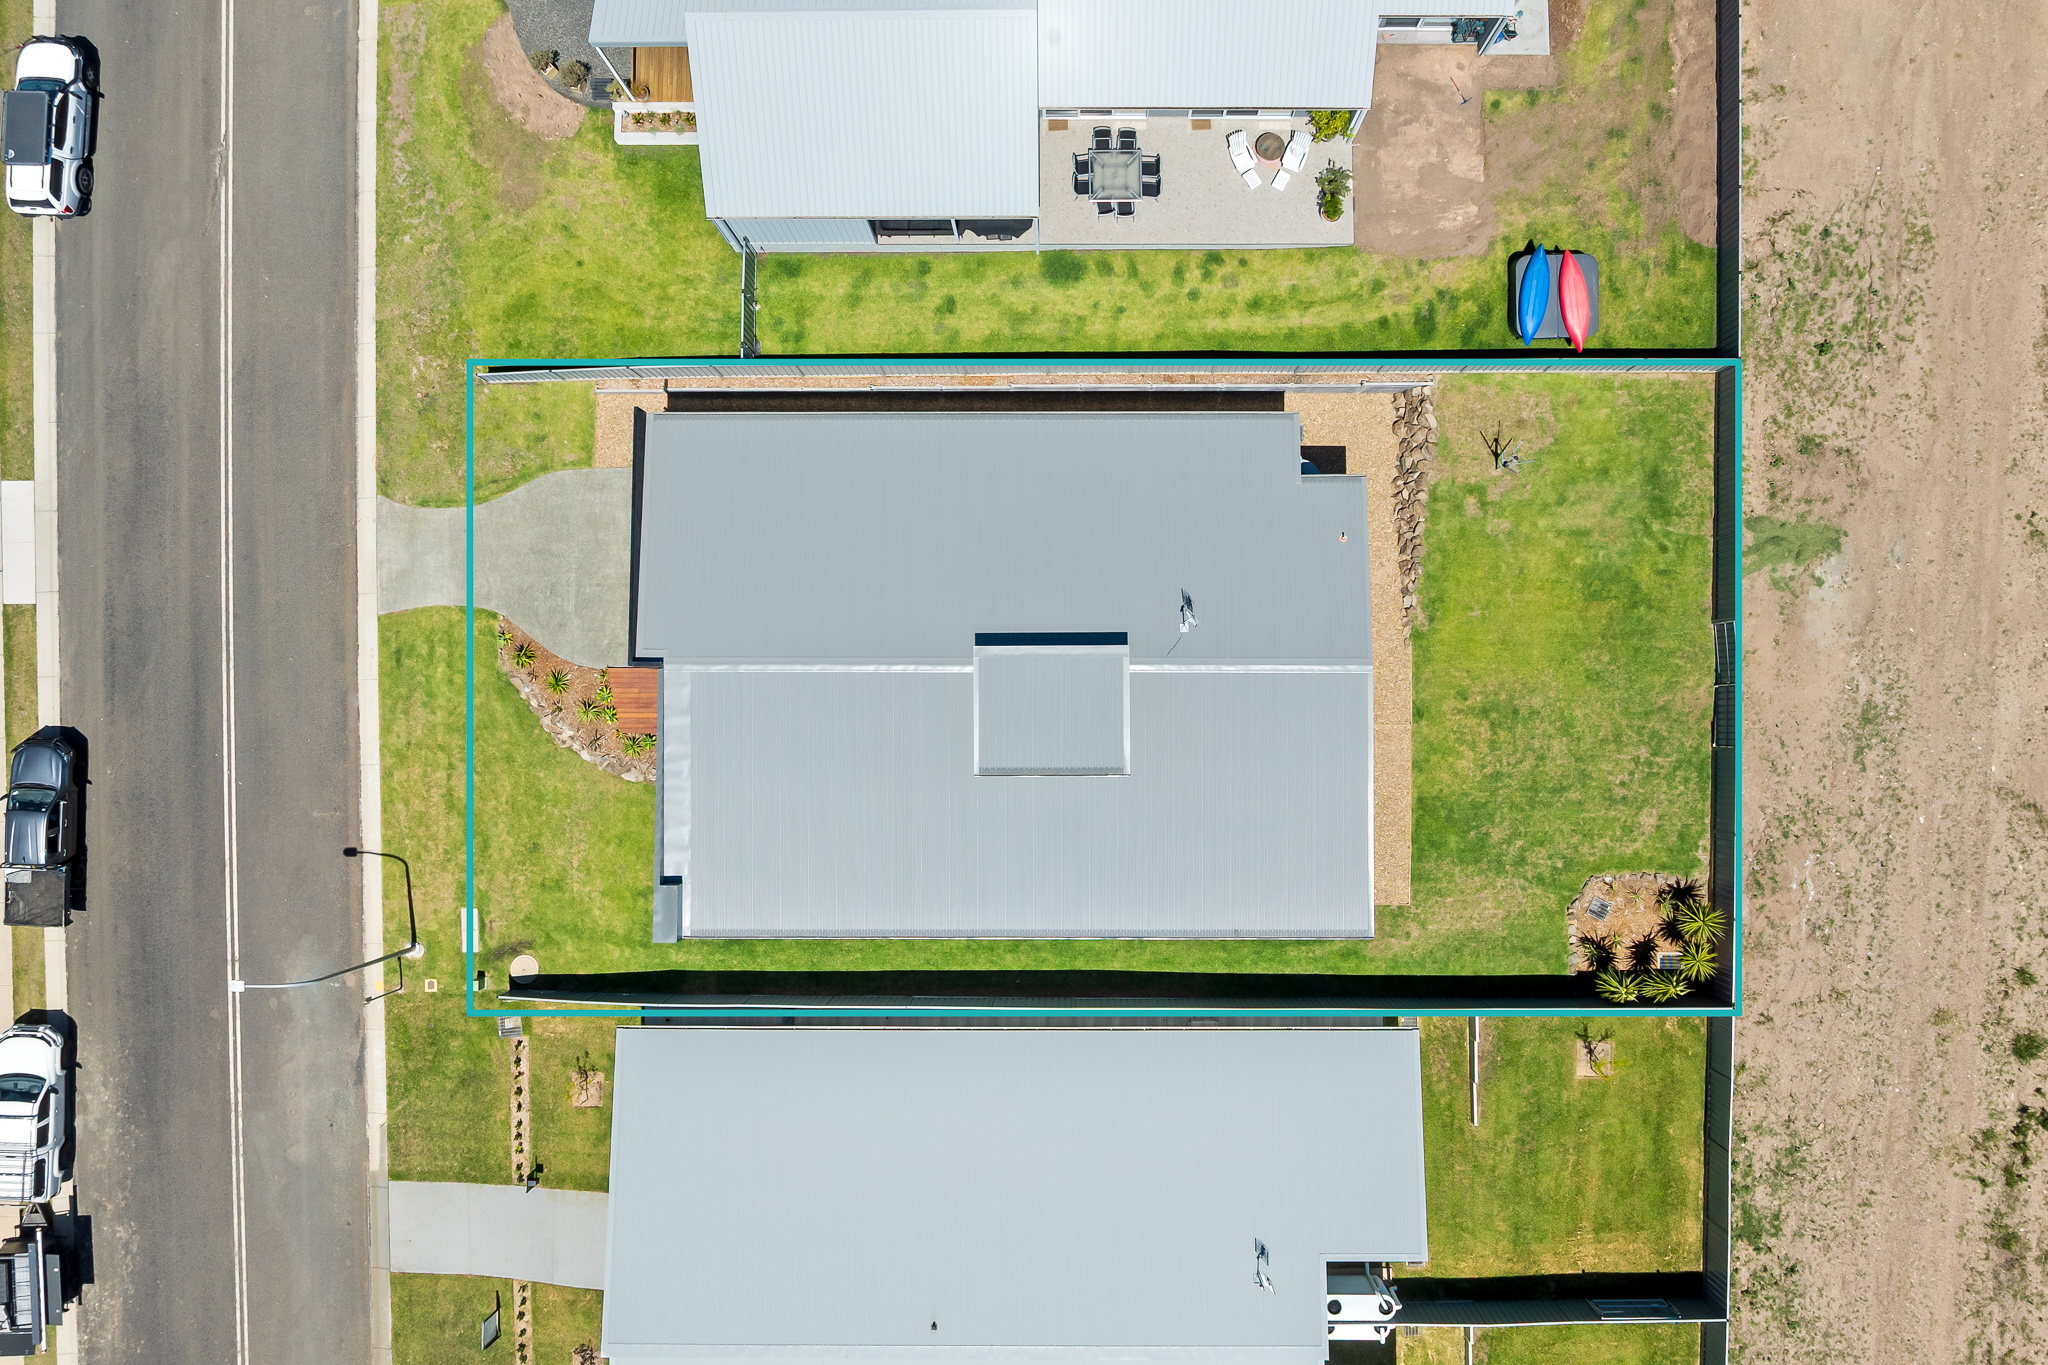
- Land is 648 m²
- 2 Garage