Property Details
22 Observation Avenue, BATEHAVEN NSW 2536
Auction Saturday, 05th December at 10:00 amDescription
A Landmark Address. An Unfinished Masterpiece.
House - BATEHAVEN NSW
A Landmark Address. An Unfinished Masterpiece. An Architectural Vision.
Some properties are simply irreplaceable. Defined by their position, their scale and their extraordinary potential, opportunities of this calibre rarely become available.
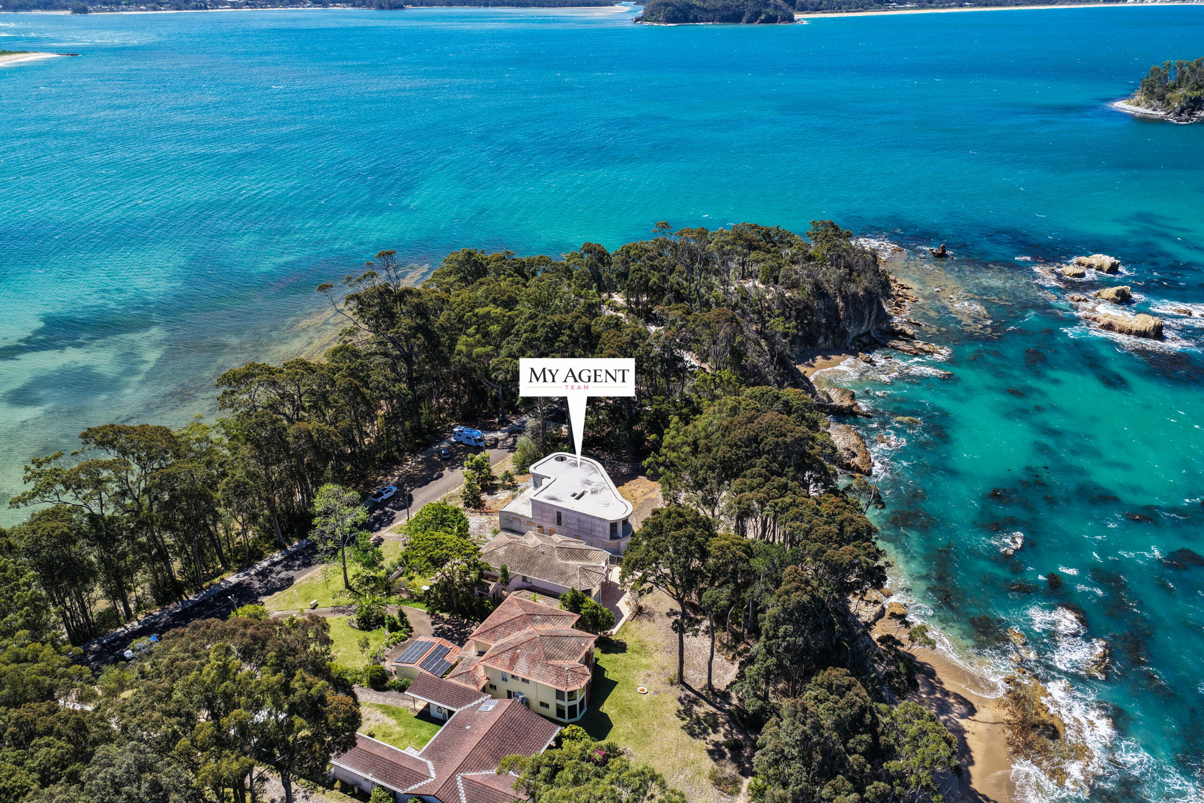
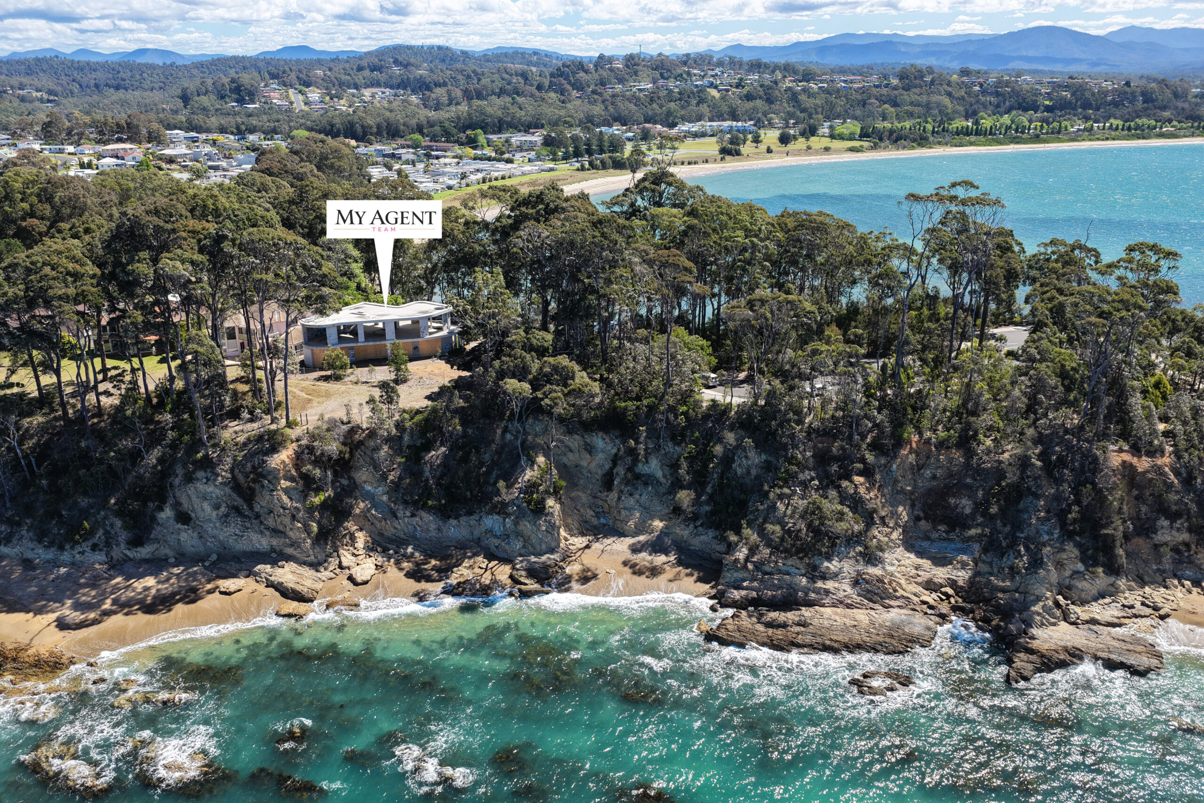
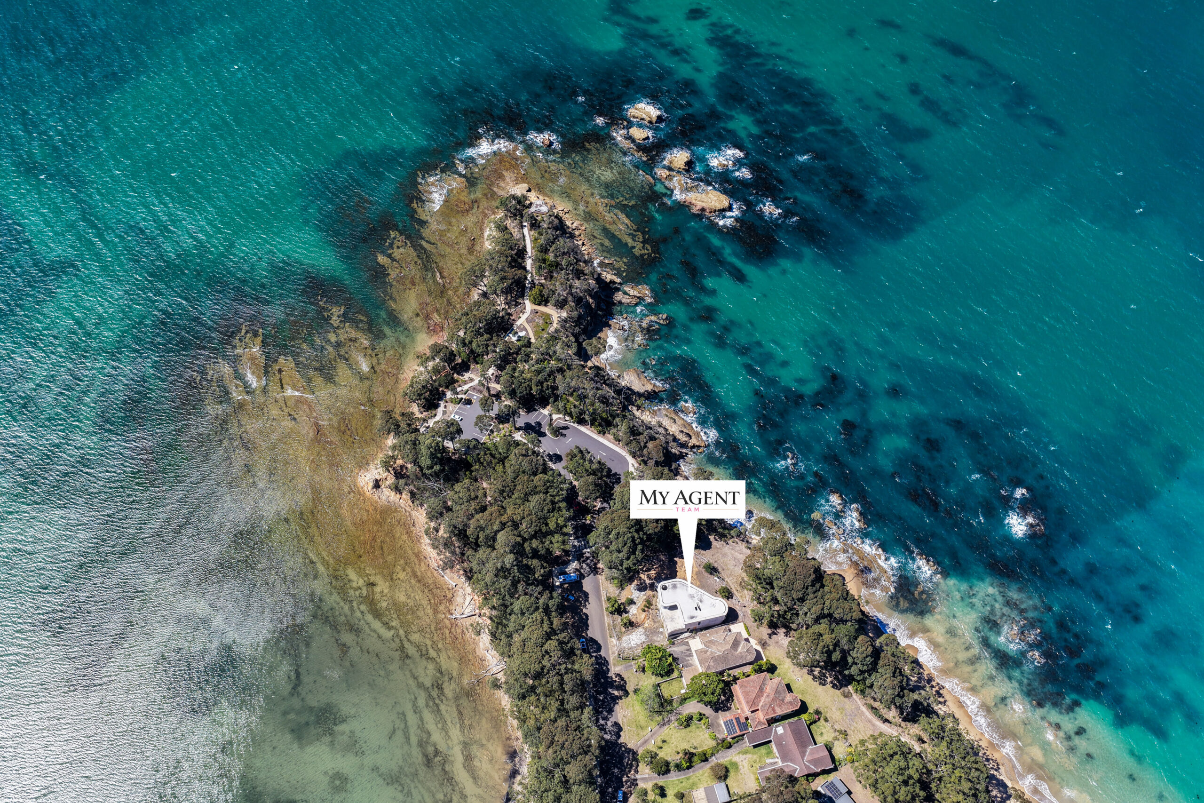
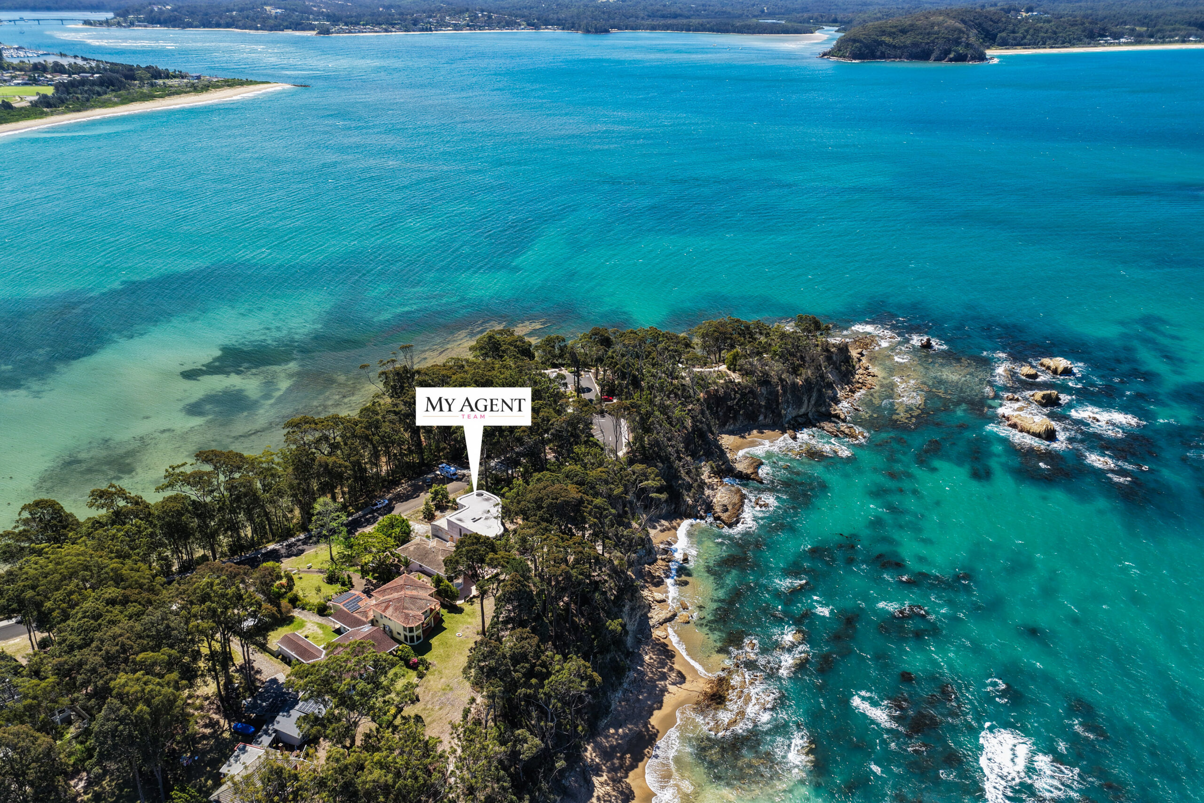
Welcome to 22 Observation Avenue, an exclusive clifftop address in one of Batemans Bay’s most prestigious and tightly held locations.
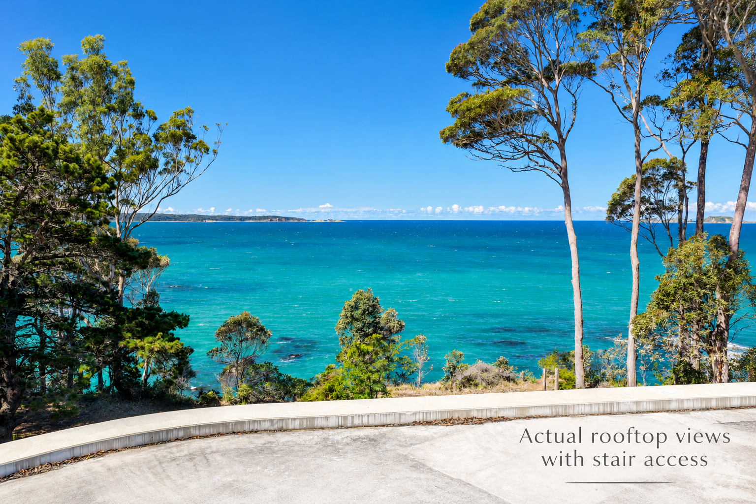
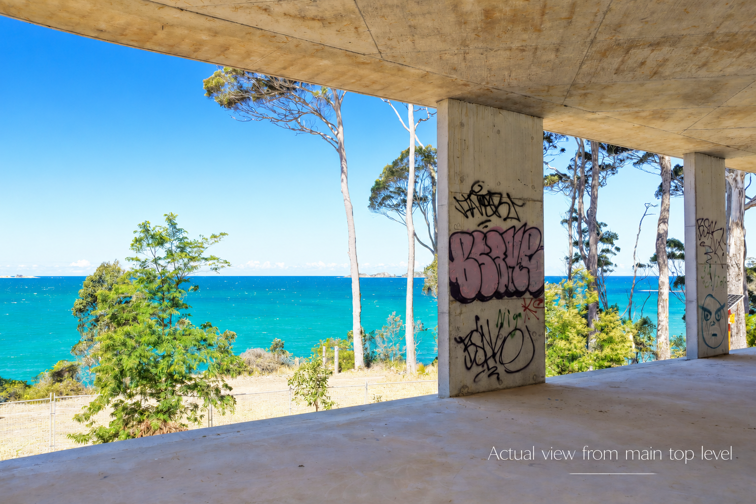
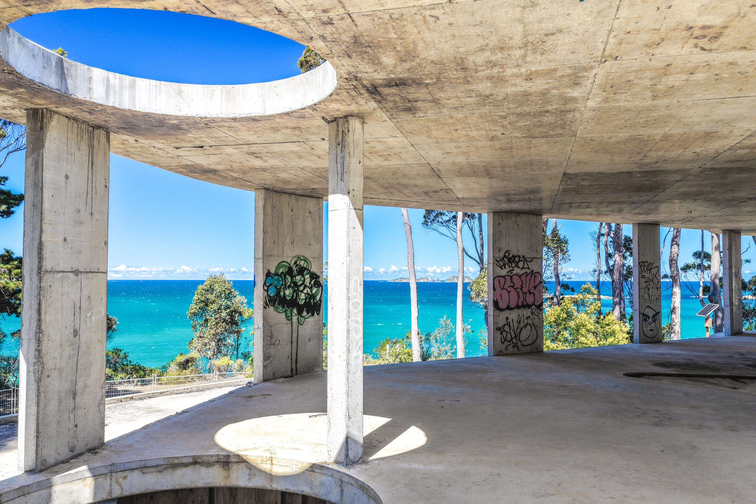
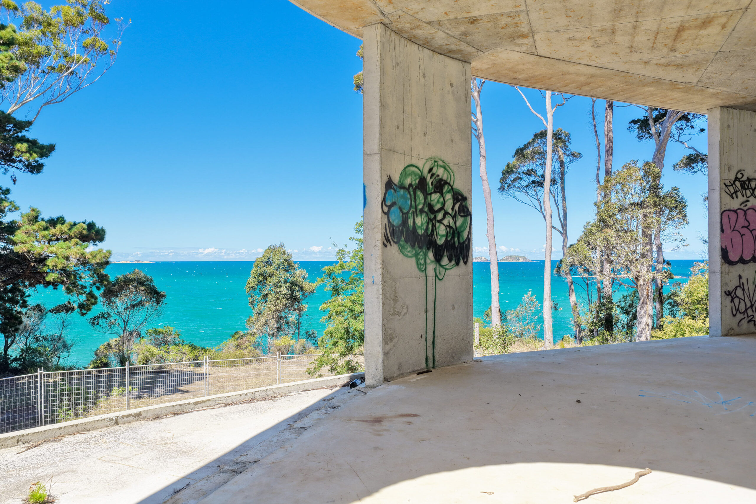
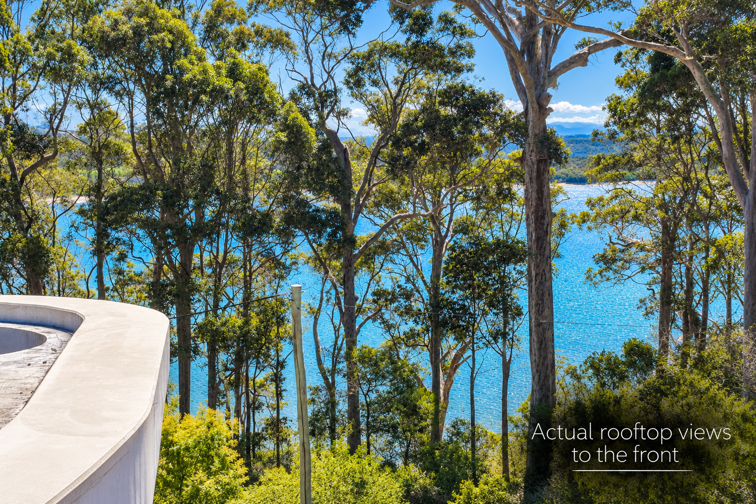
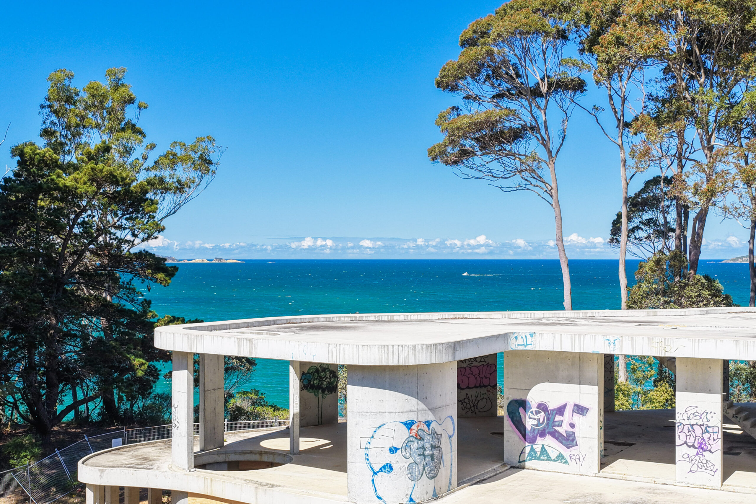
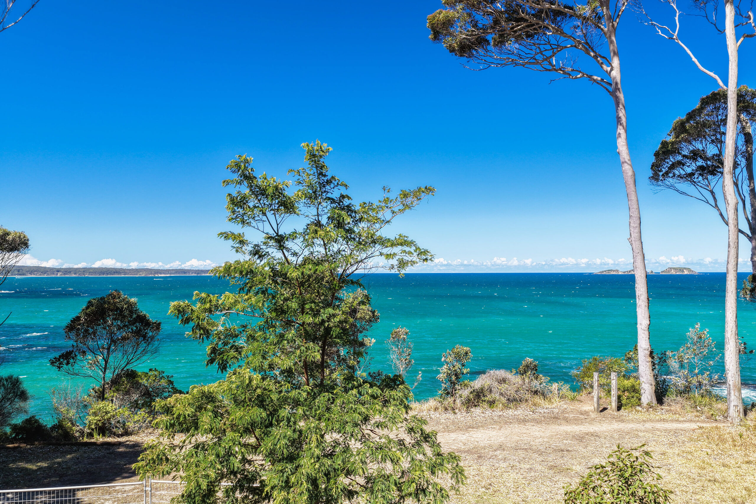
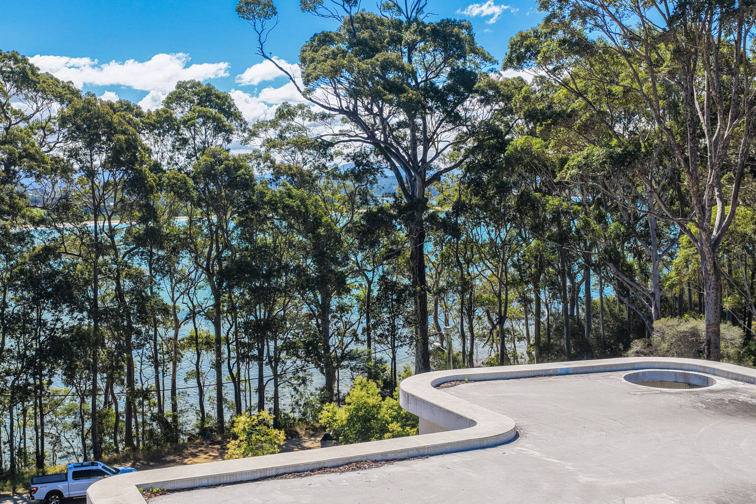
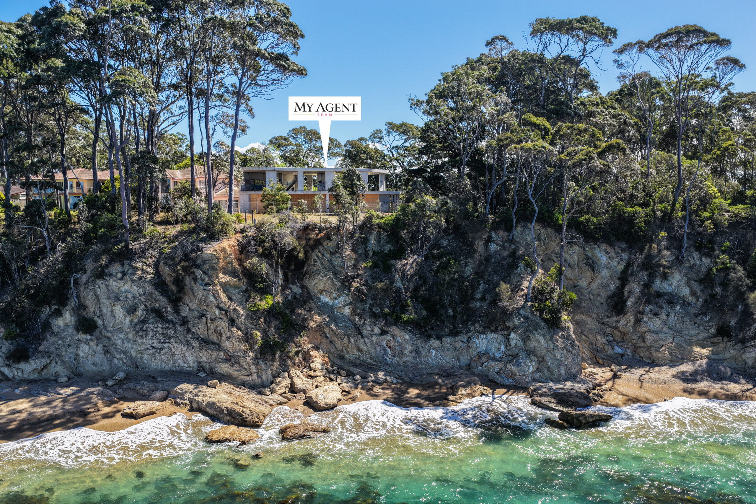
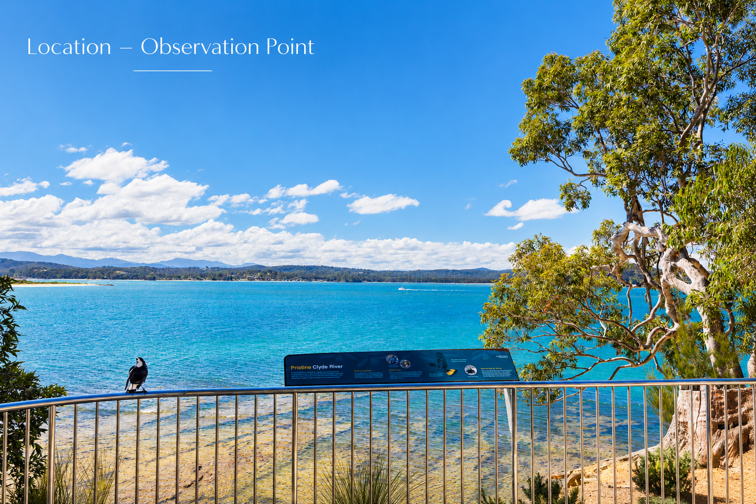
Occupying an impressive 983m² parcel, this remarkable property enjoys breathtaking clifftop ocean views to the rear, complemented by beautiful water views from the front. A truly exceptional position, surrounded by water and offering a setting worthy of an architectural masterpiece.
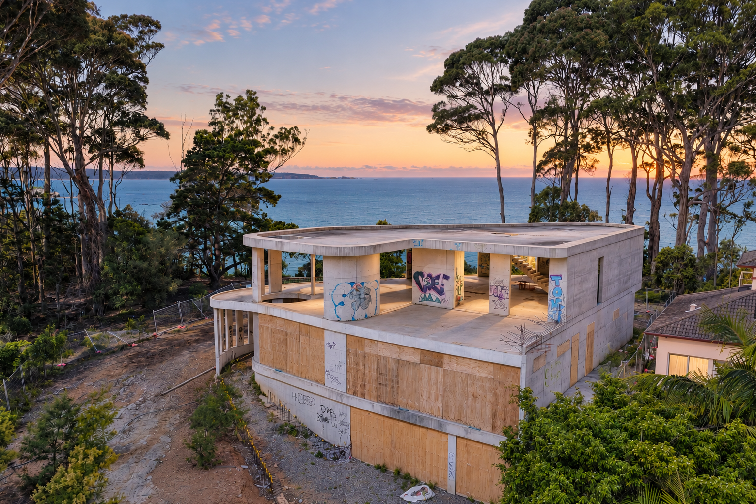
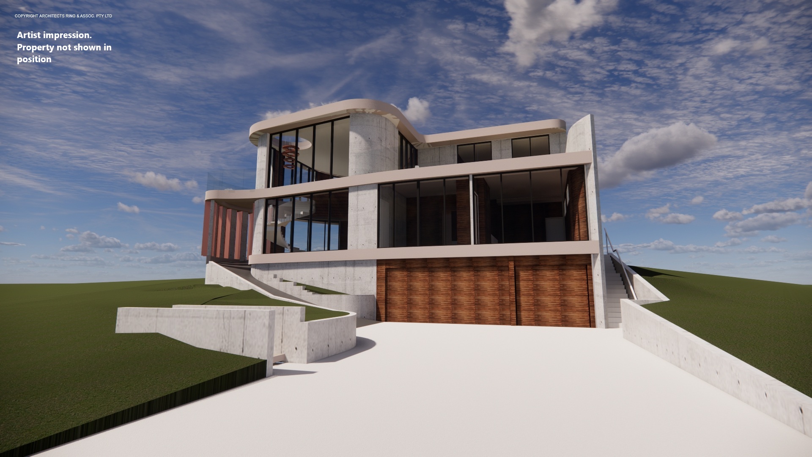
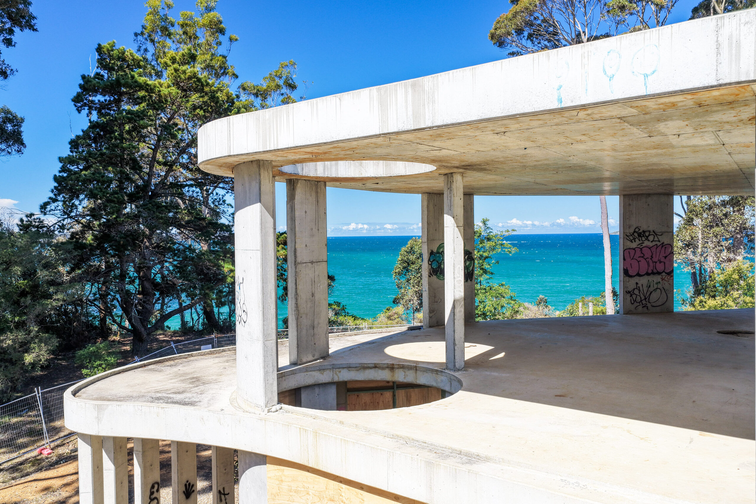
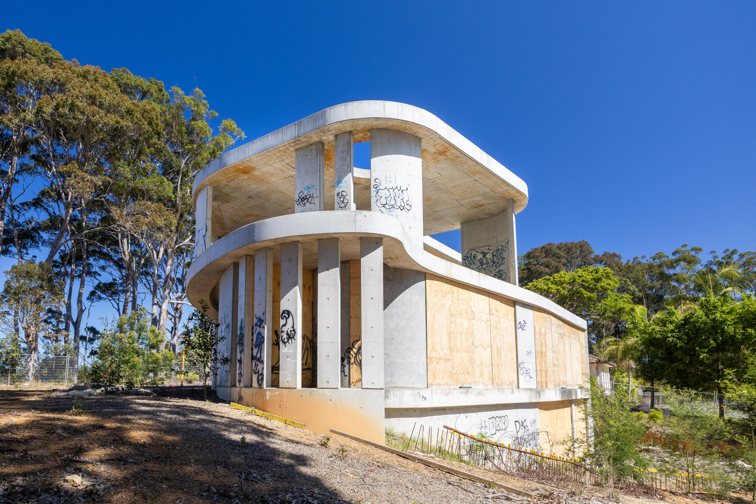
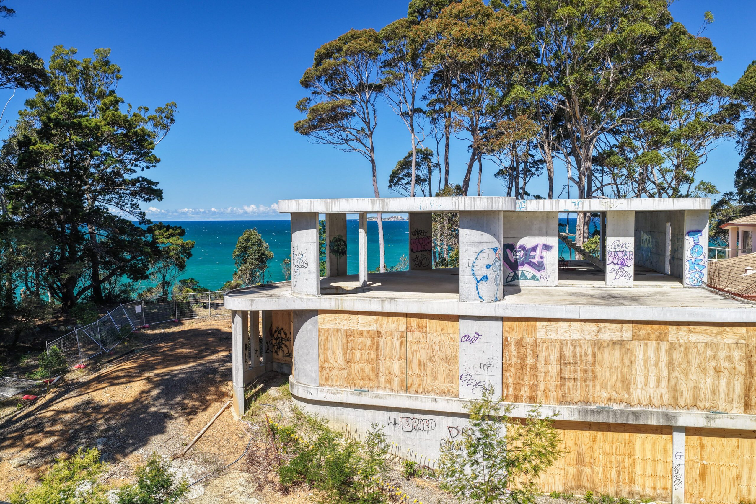
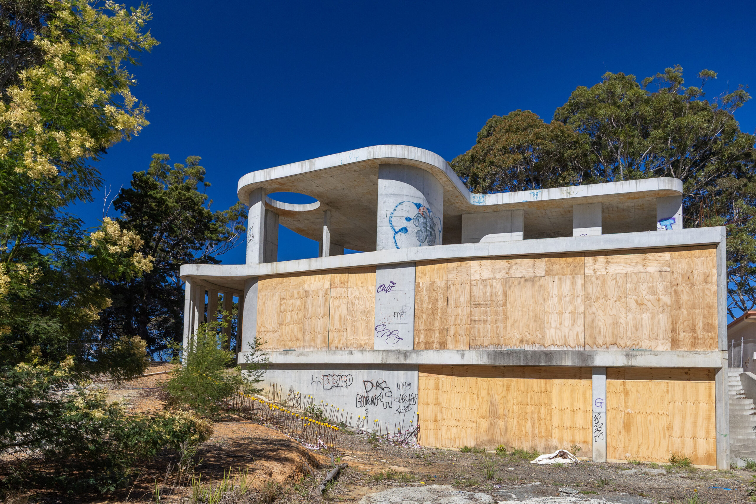
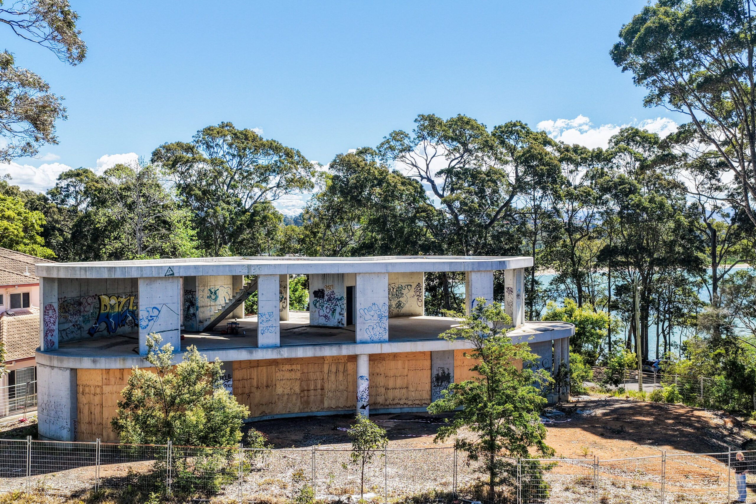
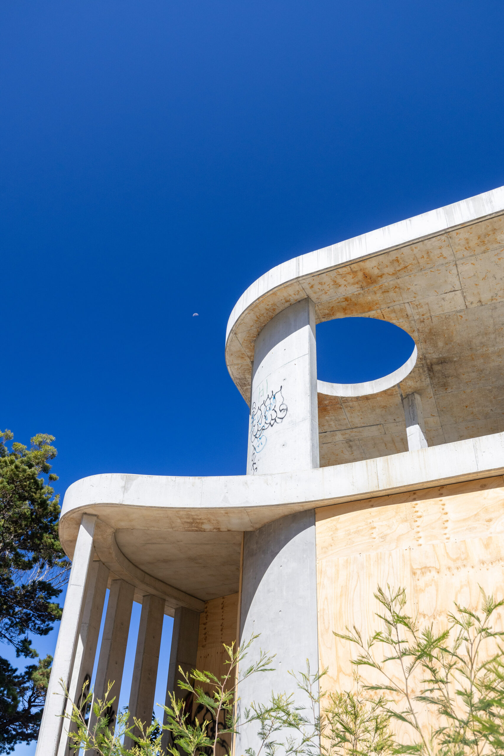
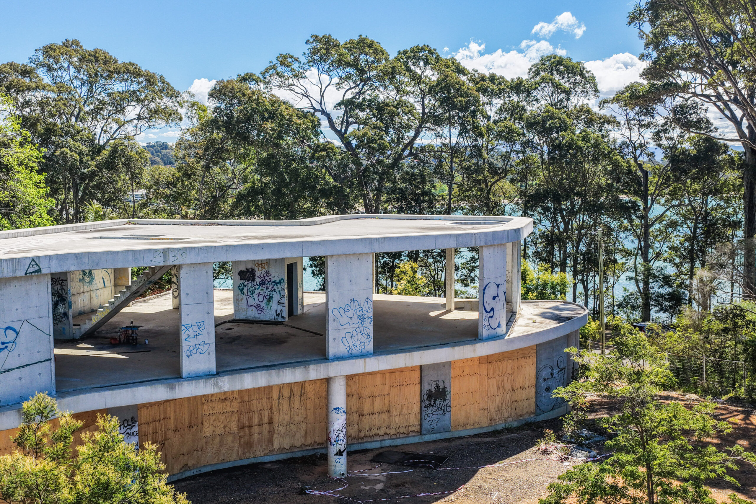
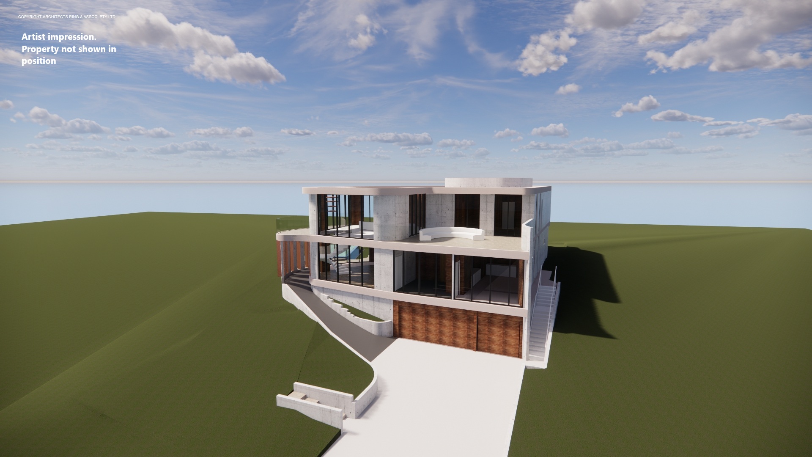
Originally conceived as an ambitious architectural residence, this substantial concrete structure now presents a rare opportunity for a discerning purchaser to complete an extraordinary vision.
The scale is remarkable. The position is exceptional. The potential is extraordinary.
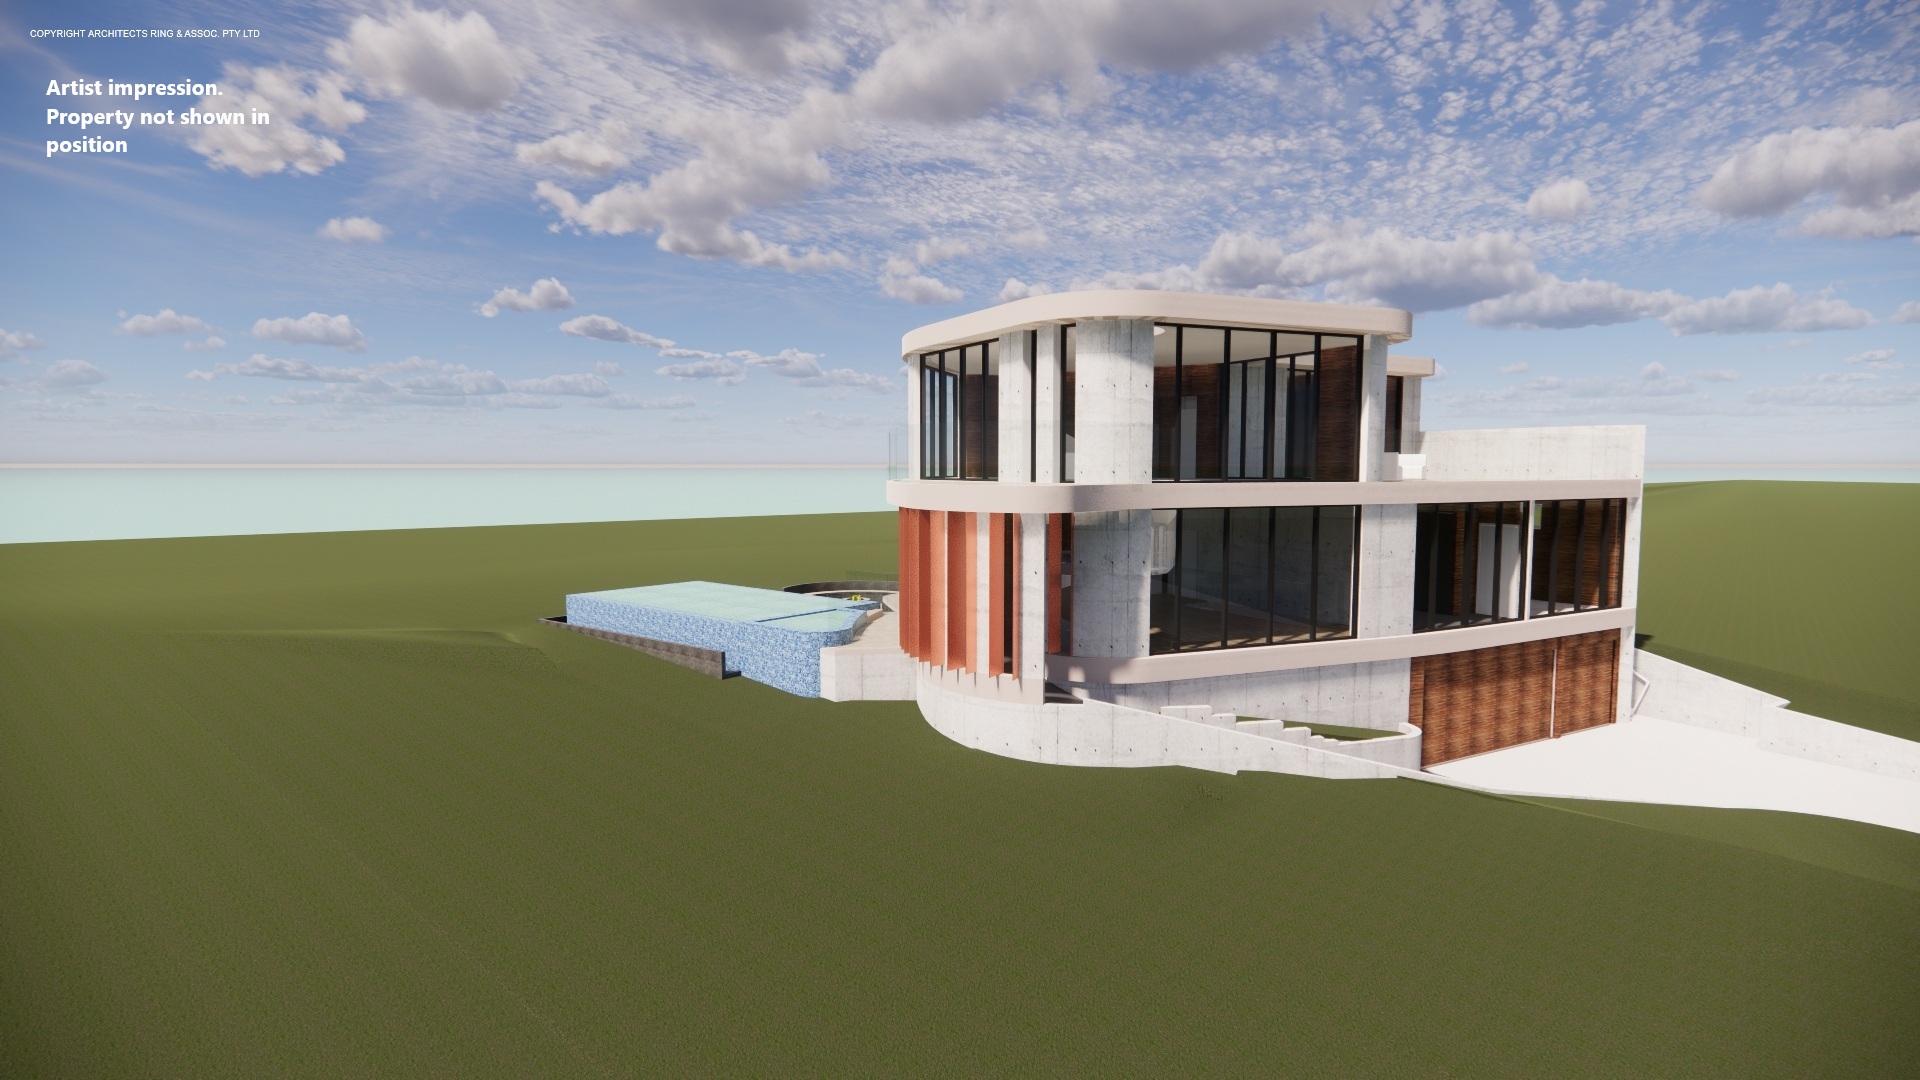
The existing structure features an expansive lower-level garage, spaces intended for open-plan living, accommodation designed to embrace the spectacular outlook and access to a rooftop level with commanding views.
This is not a conventional renovation or building opportunity. It is the chance to acquire an already substantial architectural project and transform it into a landmark coastal residence, in a location where opportunities of this nature are exceptionally rare.
For those with the vision, resources and ambition to create something truly remarkable, 22 Observation Avenue represents an opportunity that may never be repeated.
Exclusive Auction Campaign
Offered exclusively for sale by auction, with private inspections strictly by appointment for qualified purchasers.
• Auction: Saturday, 5 December 2026 at 10:00 am – In-house auction
• Unimproved Capital Value (UCV): $1,830,000
• Council Rates: $5,187.91 per annum
• All plans and renders COPYRIGHT ARCHITECTS RING & ASSOC. PTY LTD
• Property attributes based on architectural plans and are subject to completion
Disclaimer: All information contained herein has been obtained from sources considered reliable; however, no guarantee is provided regarding its accuracy. Interested parties must undertake their own enquiries and investigations, including obtaining independent advice regarding the existing structure, approved plans, construction status and requirements for completion.
Property Features
- House
- 5 bed
- 5 bath
- 3 Parking Spaces
- Land is 986.40 m²
- 3 Garage