Property Details
1/8 Freycinet Drive, SUNSHINE BAY NSW 2536
$800,000 -$850,000Description
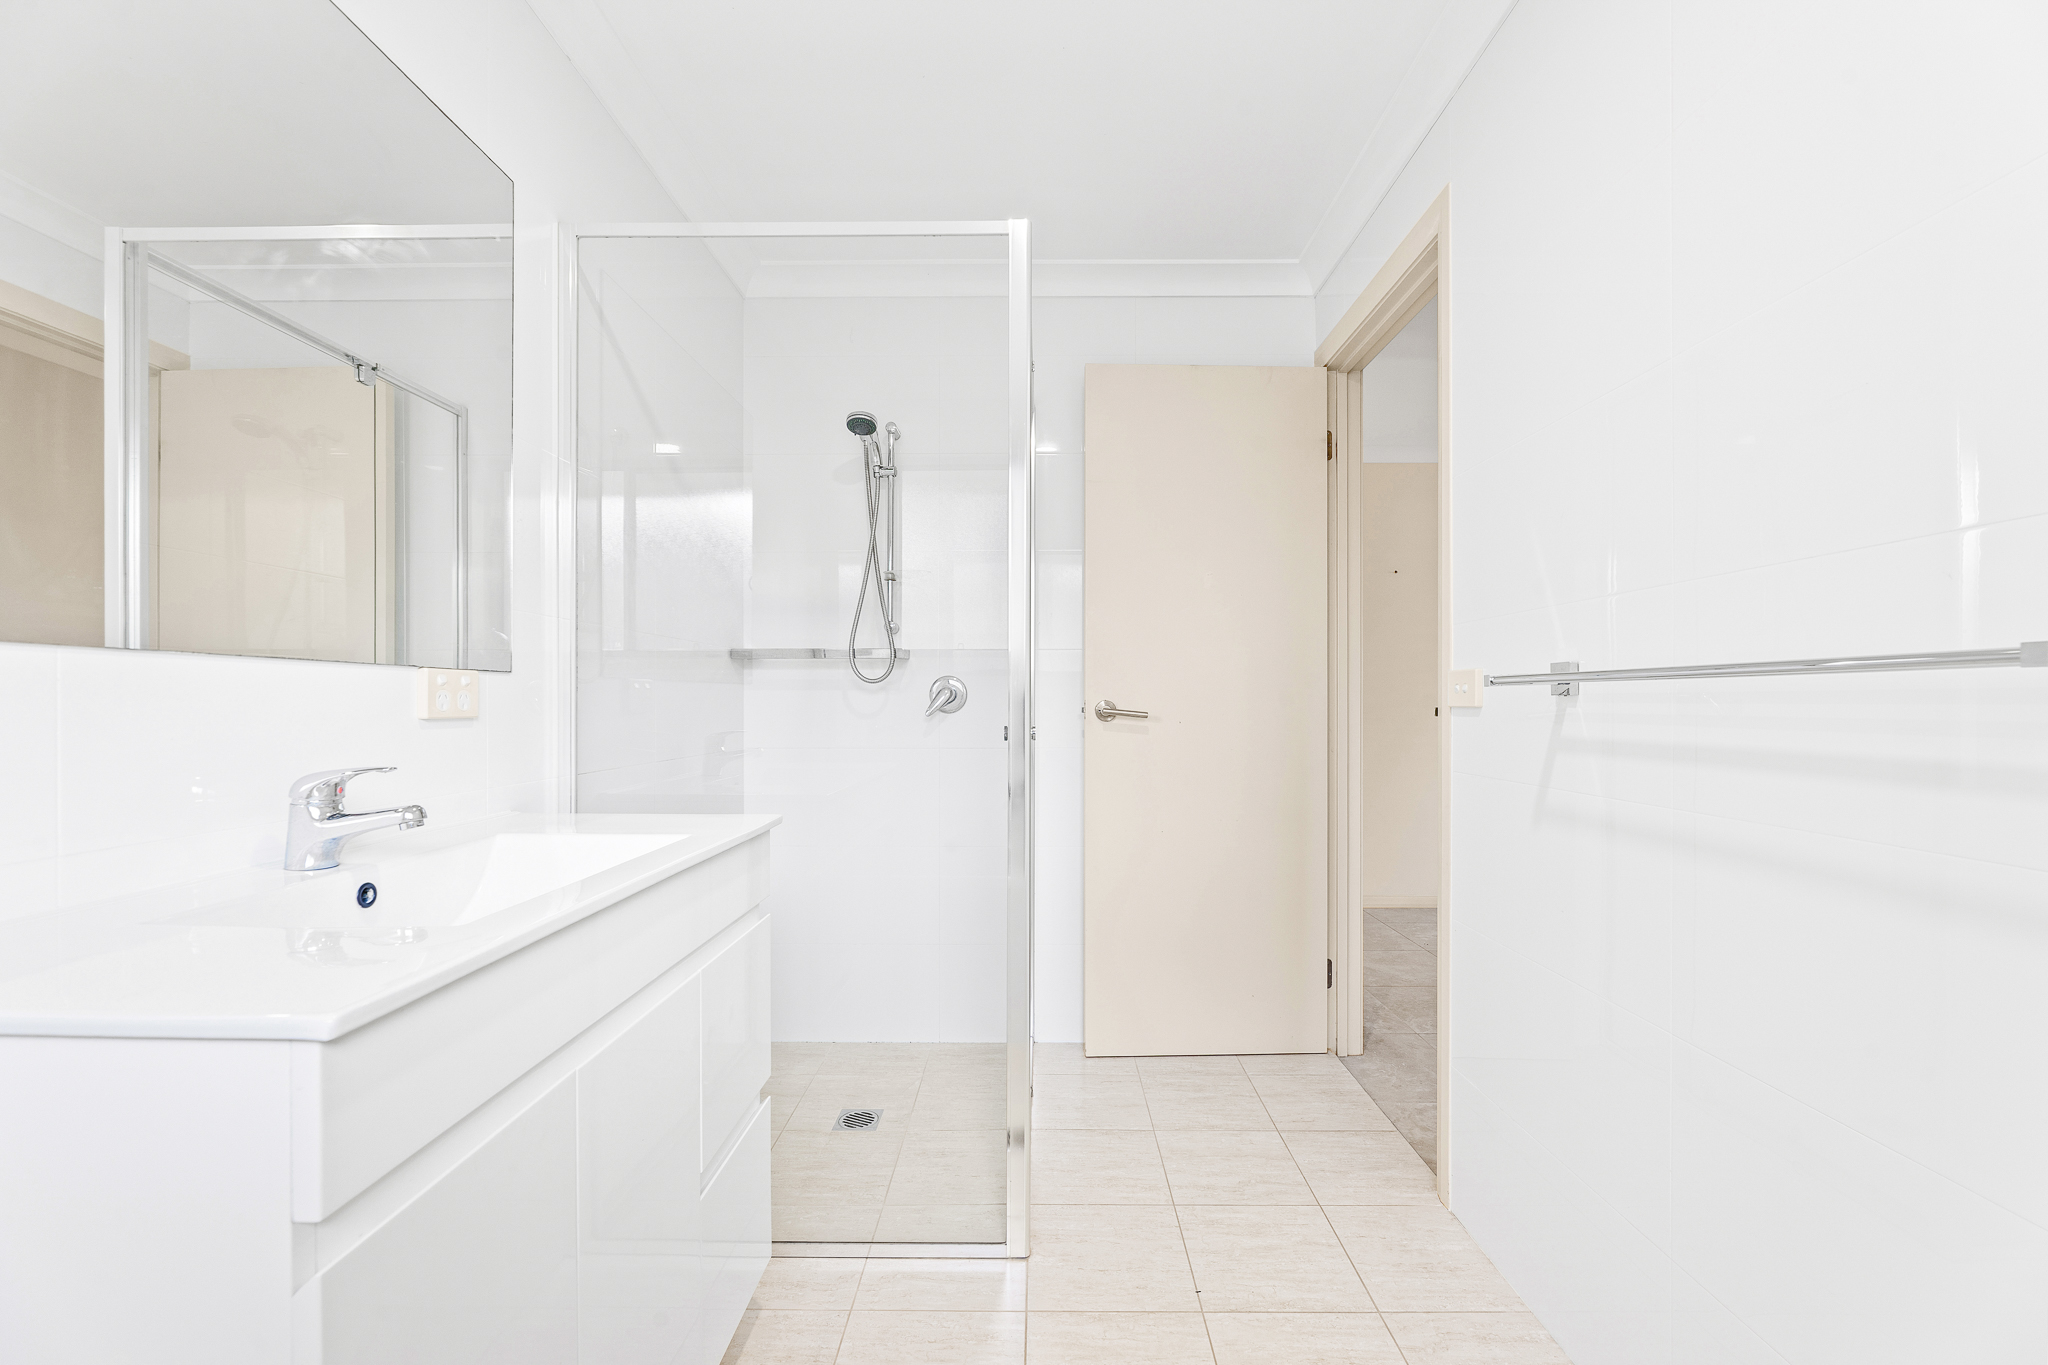
A Cost-Saving, Energy-Efficient Home with No Strata
House - SUNSHINE BAY NSW
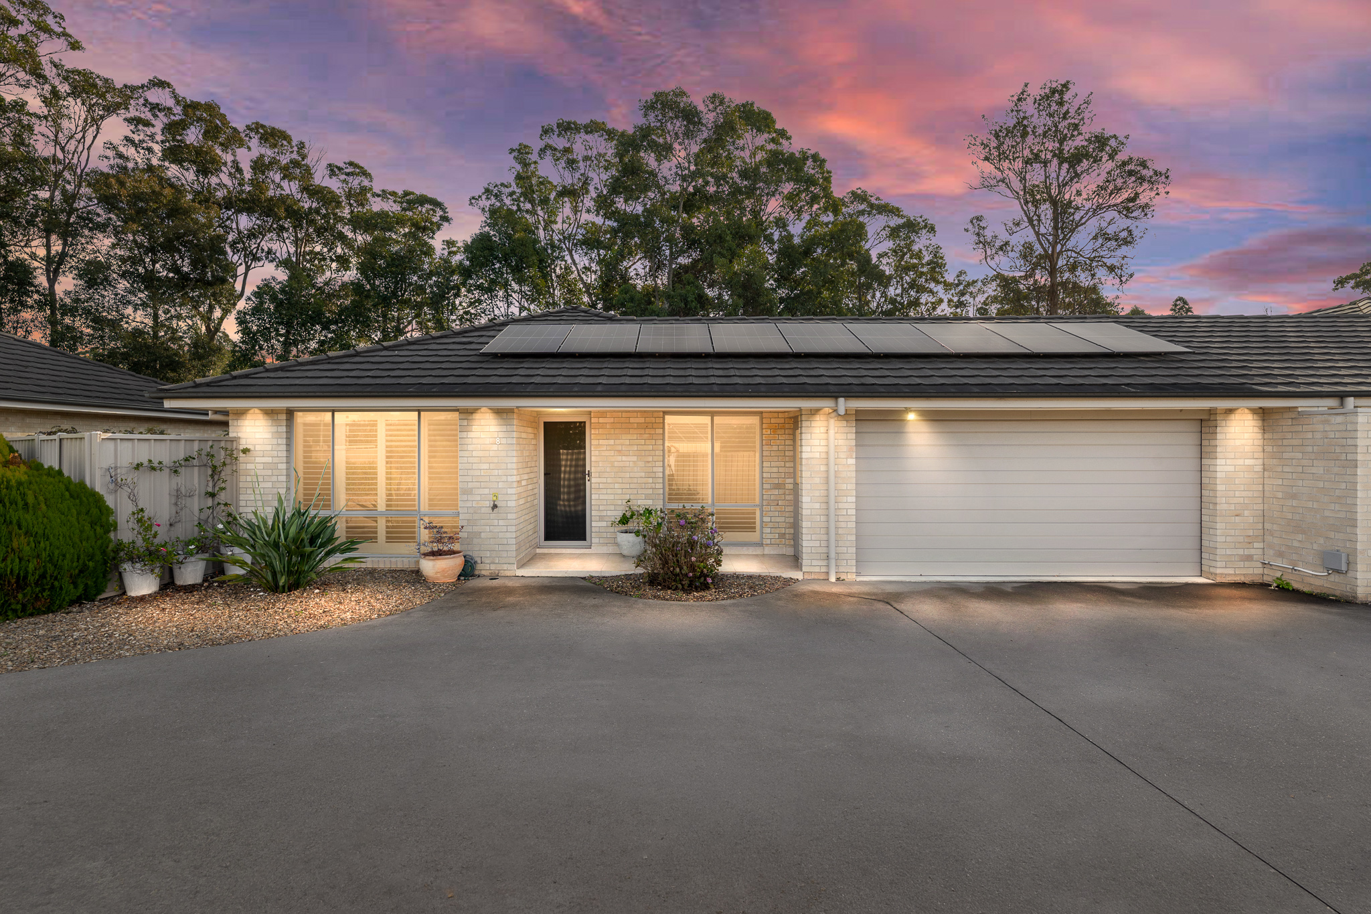
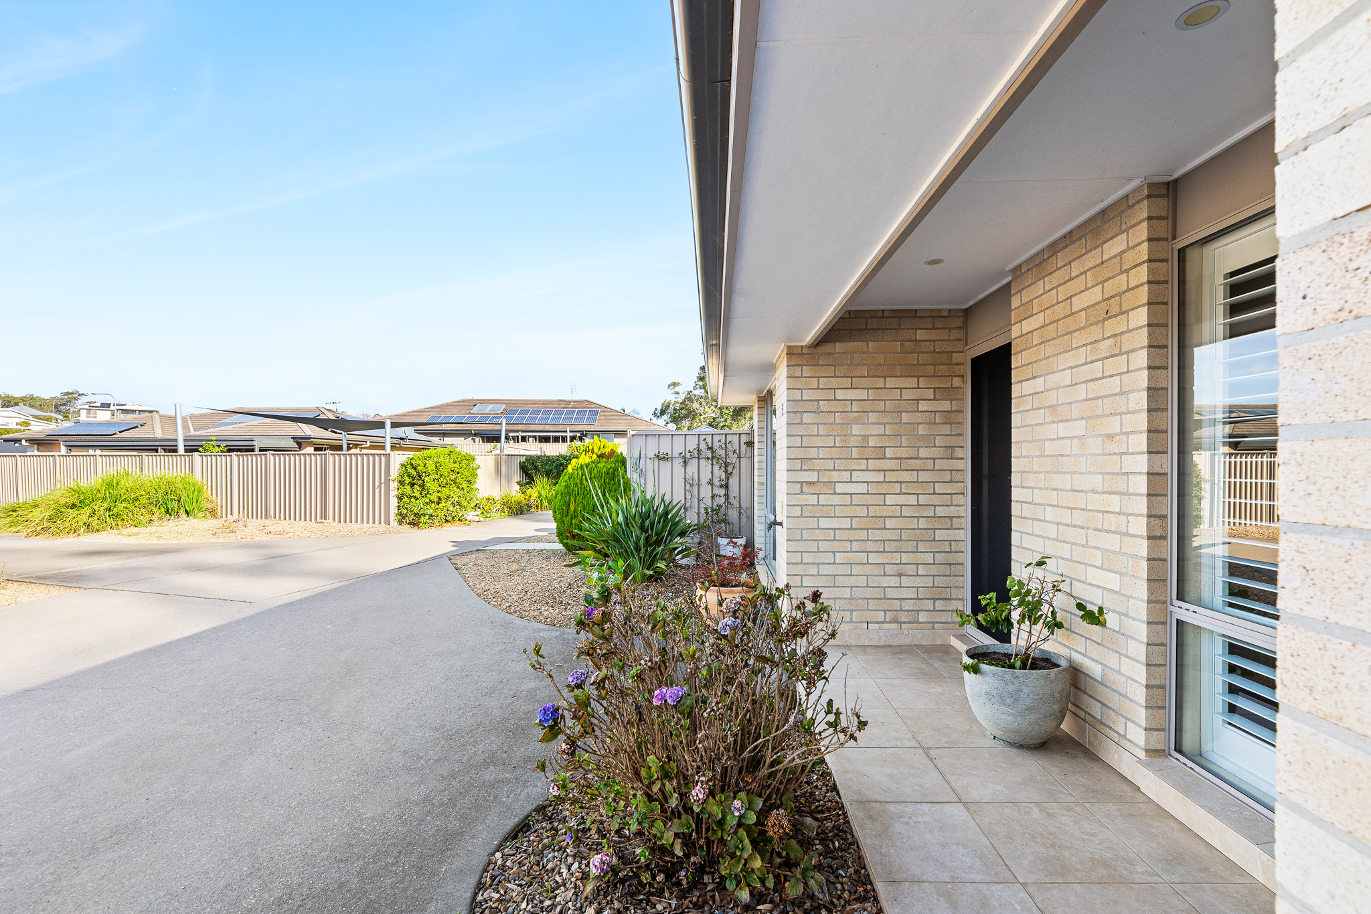
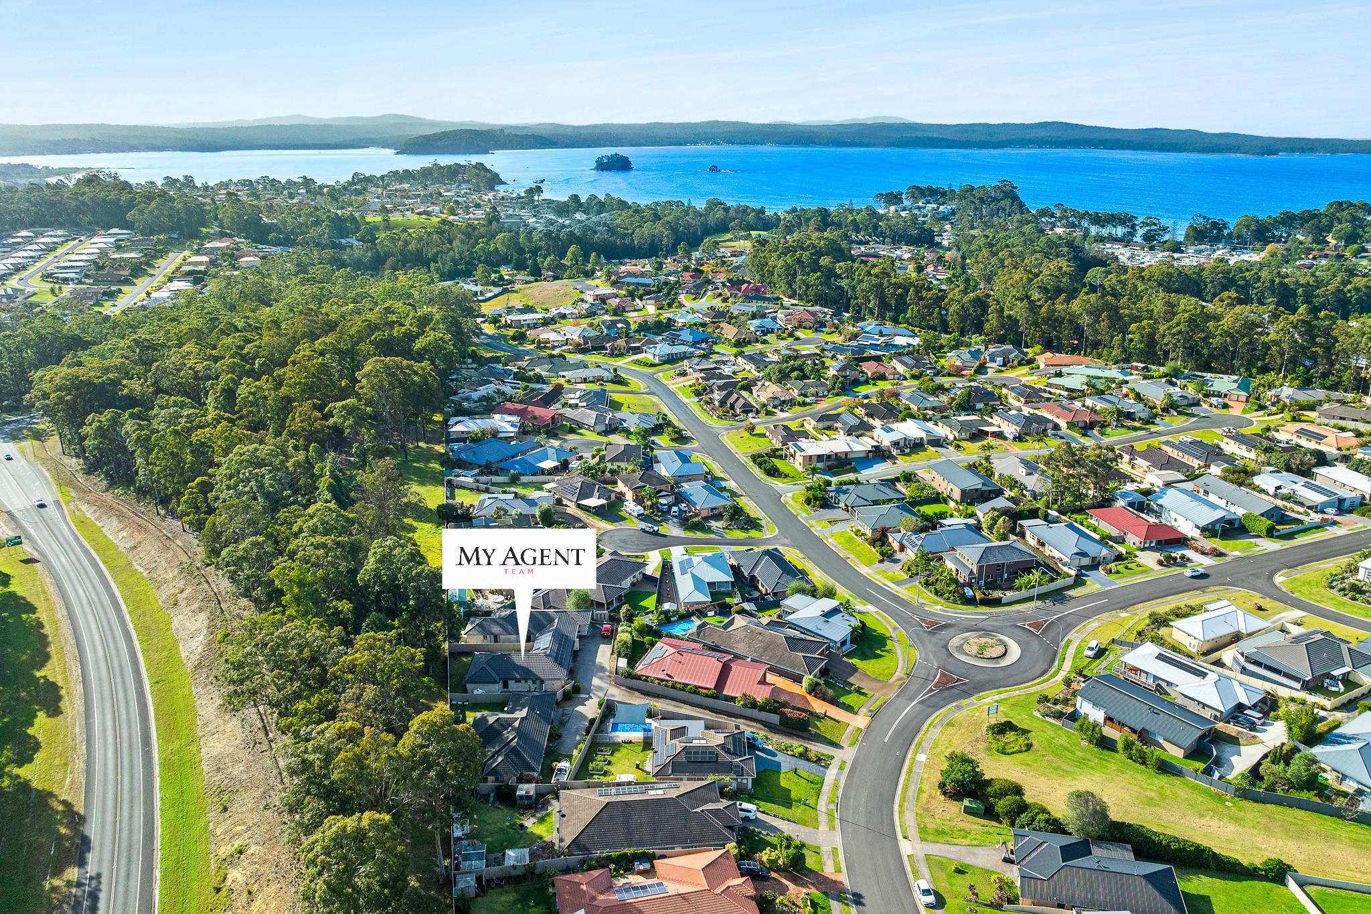
A rare opportunity to secure a smart, cost-effective, stairless home with no strata in a quiet coastal pocket.
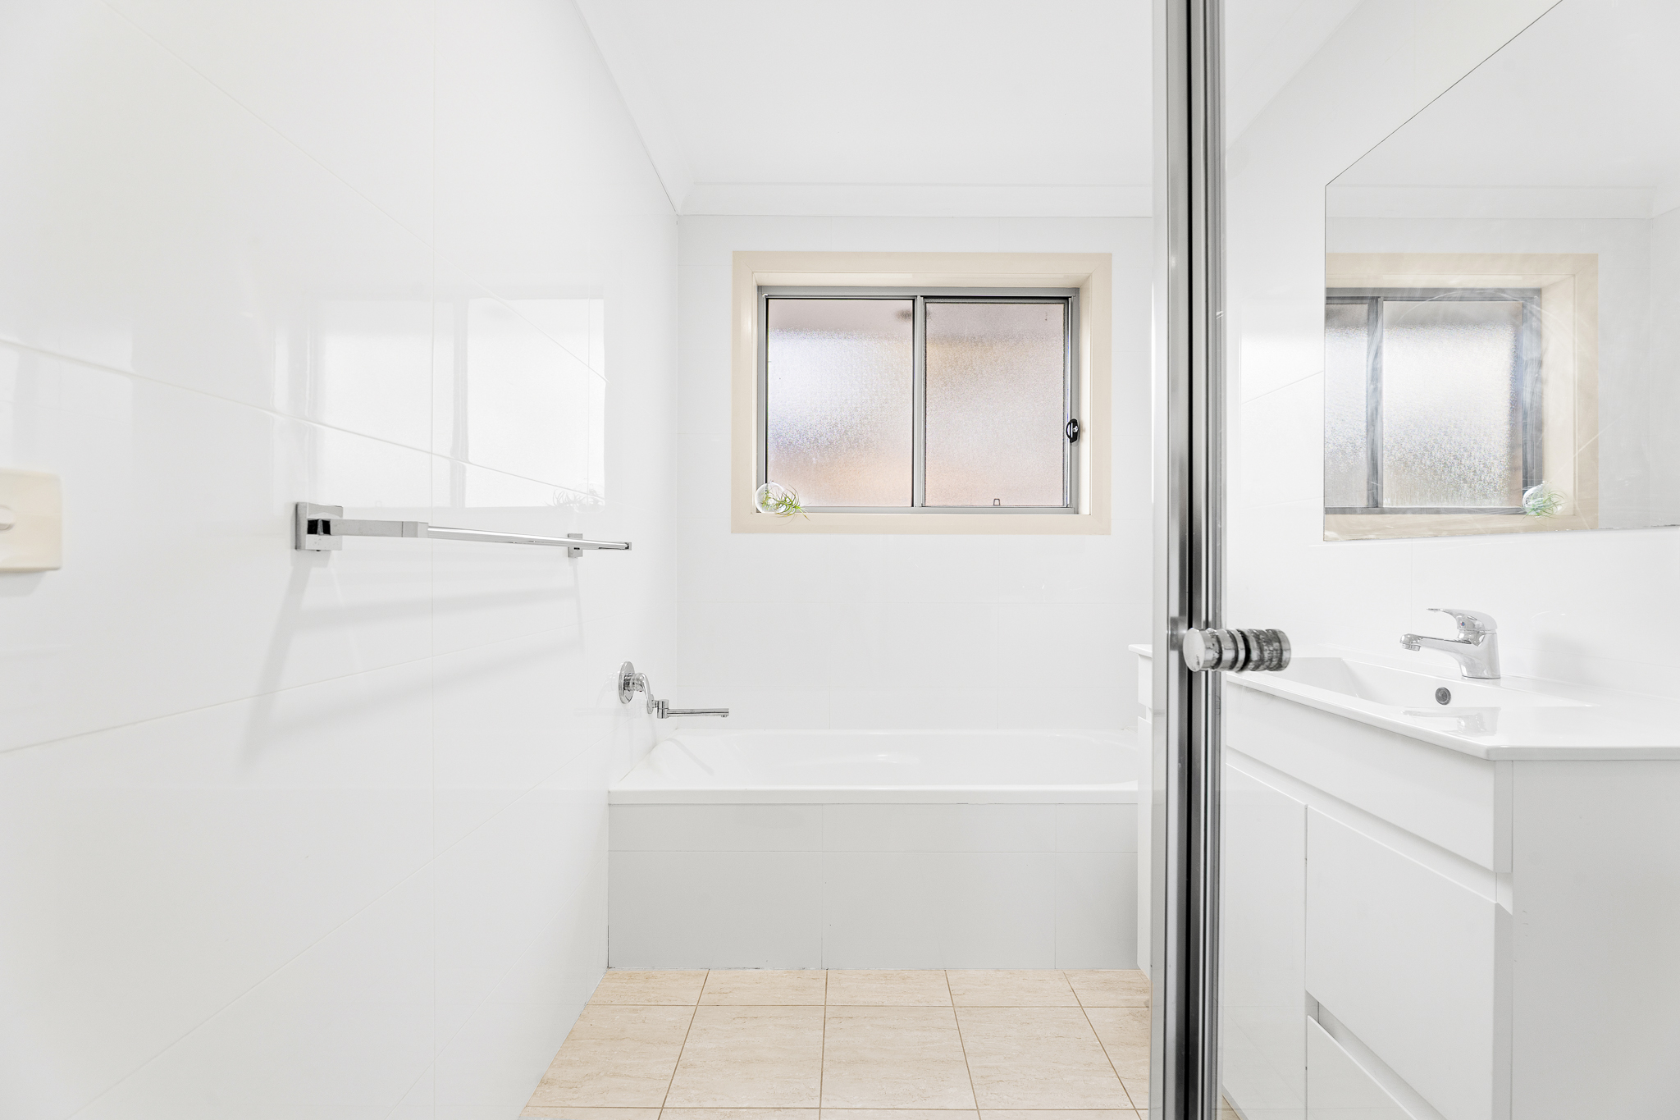
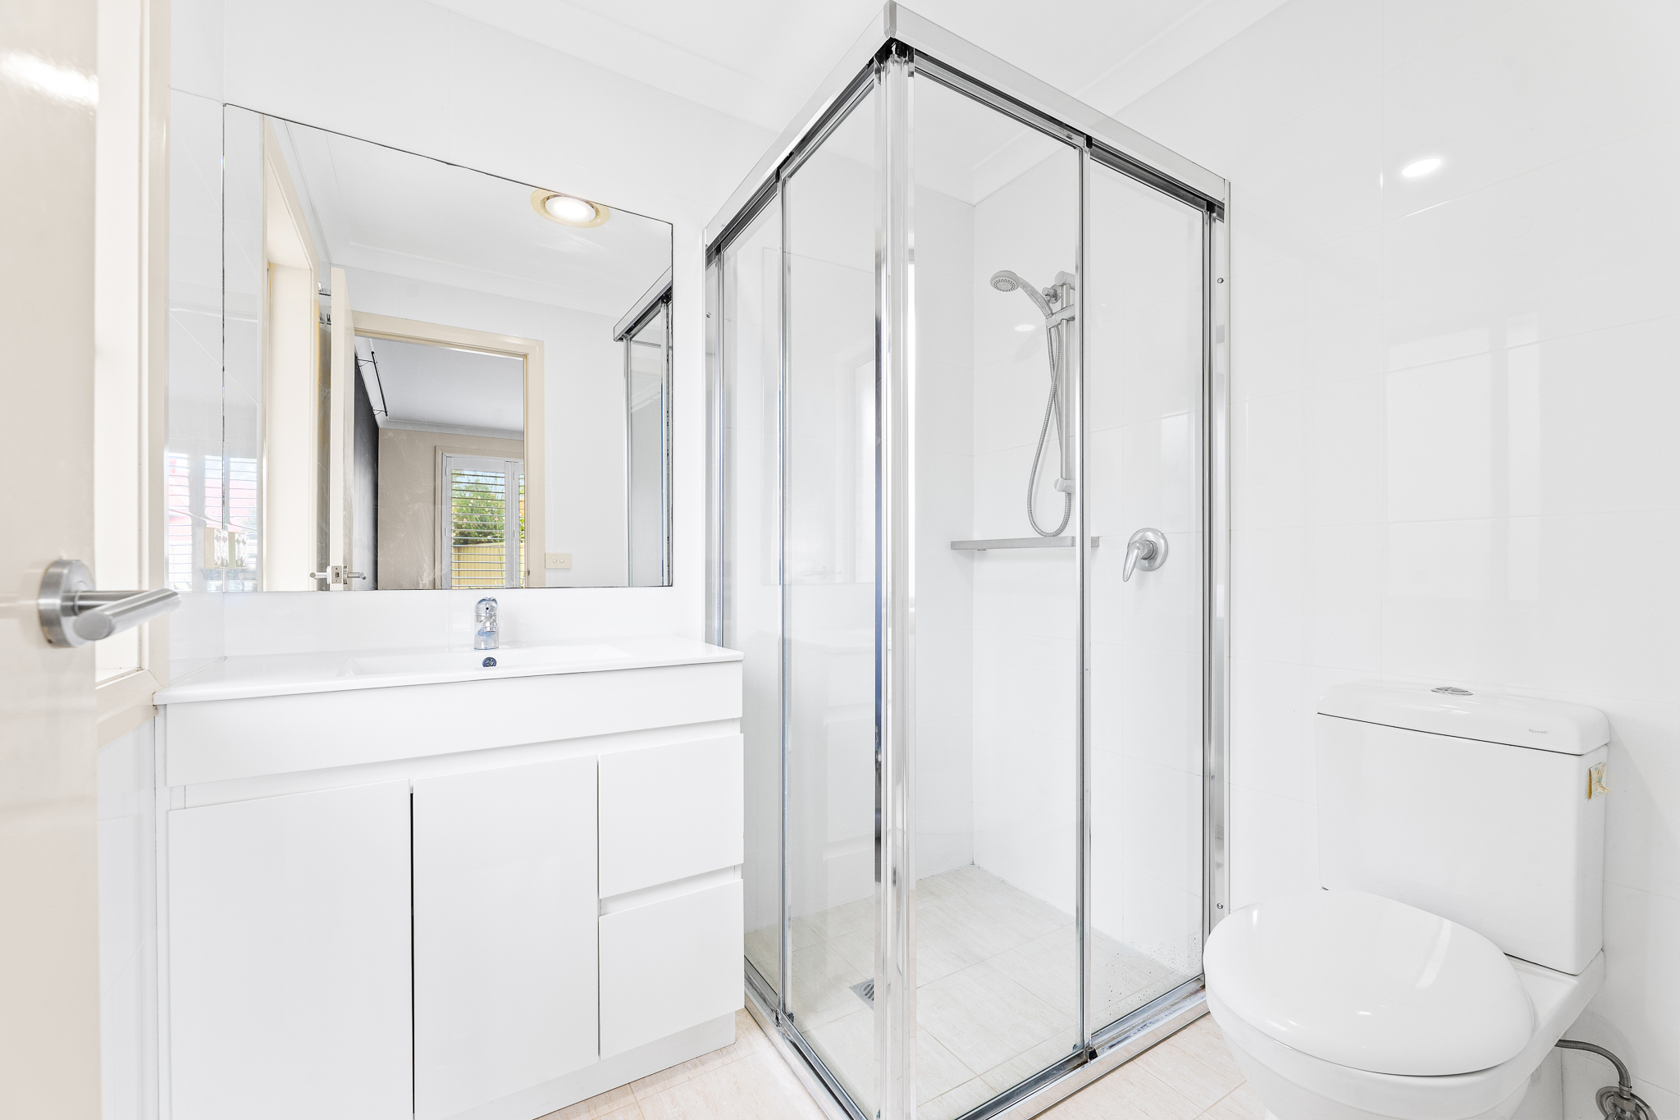
Thoughtfully designed for modern comfort, energy efficiency, and low-maintenance ease, this residence is ideal for downsizers, retirees, or anyone seeking a relaxed lifestyle by the sea without compromise.
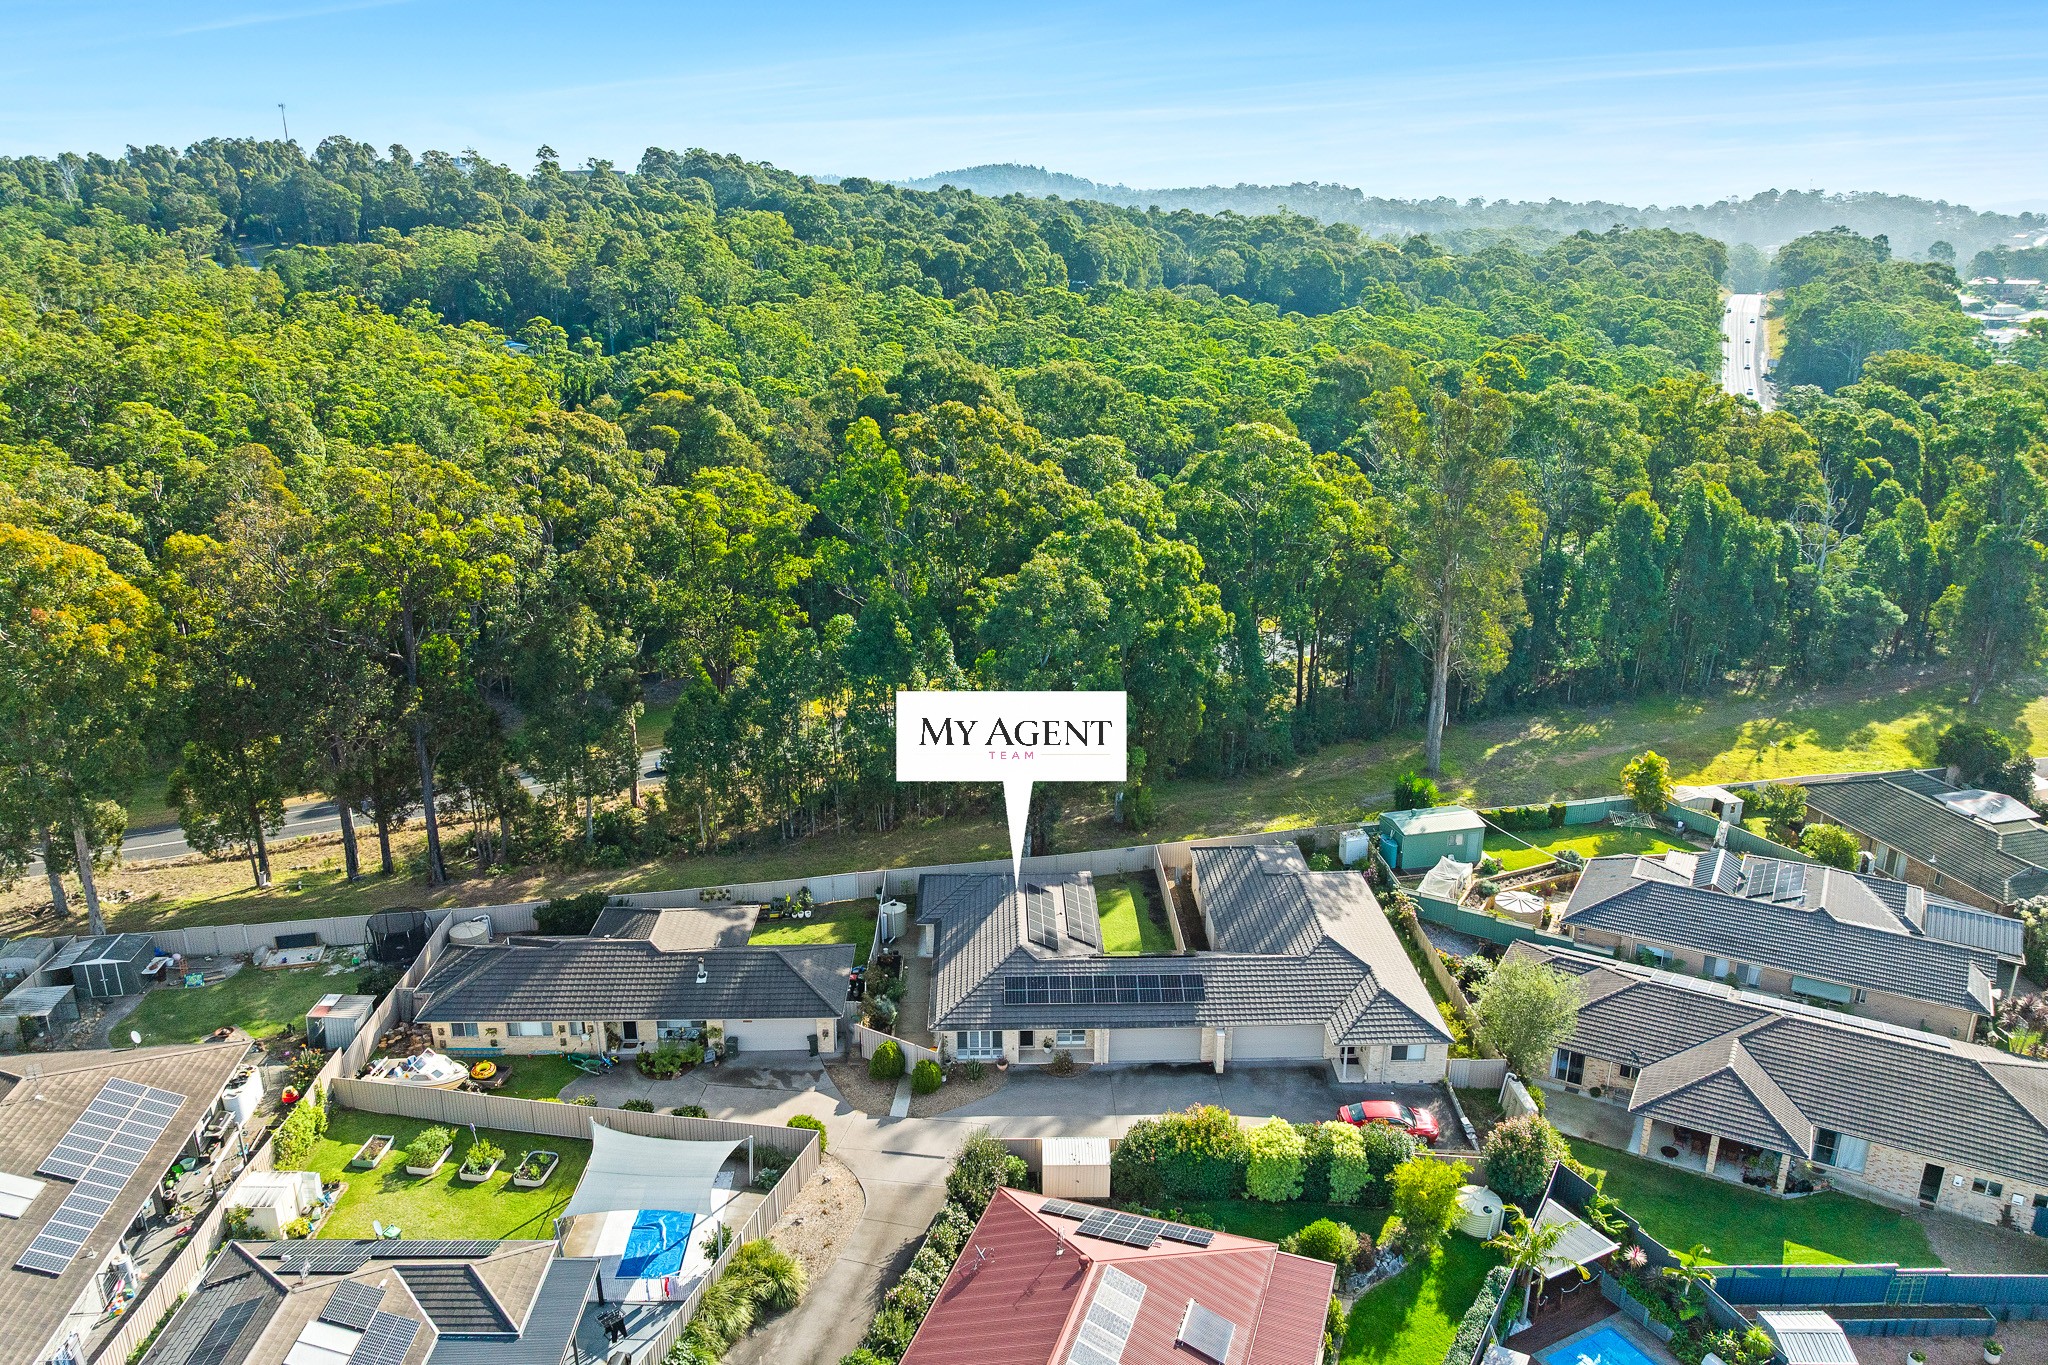
This three-bedroom, two-bathroom home delivers the feel of a standalone residence, sharing only the garage wall with the adjoining property. With no strata fees and a private position set back from the road within a tightly held enclave of just a handful of homes, it offers genuine peace, privacy, and exclusivity.
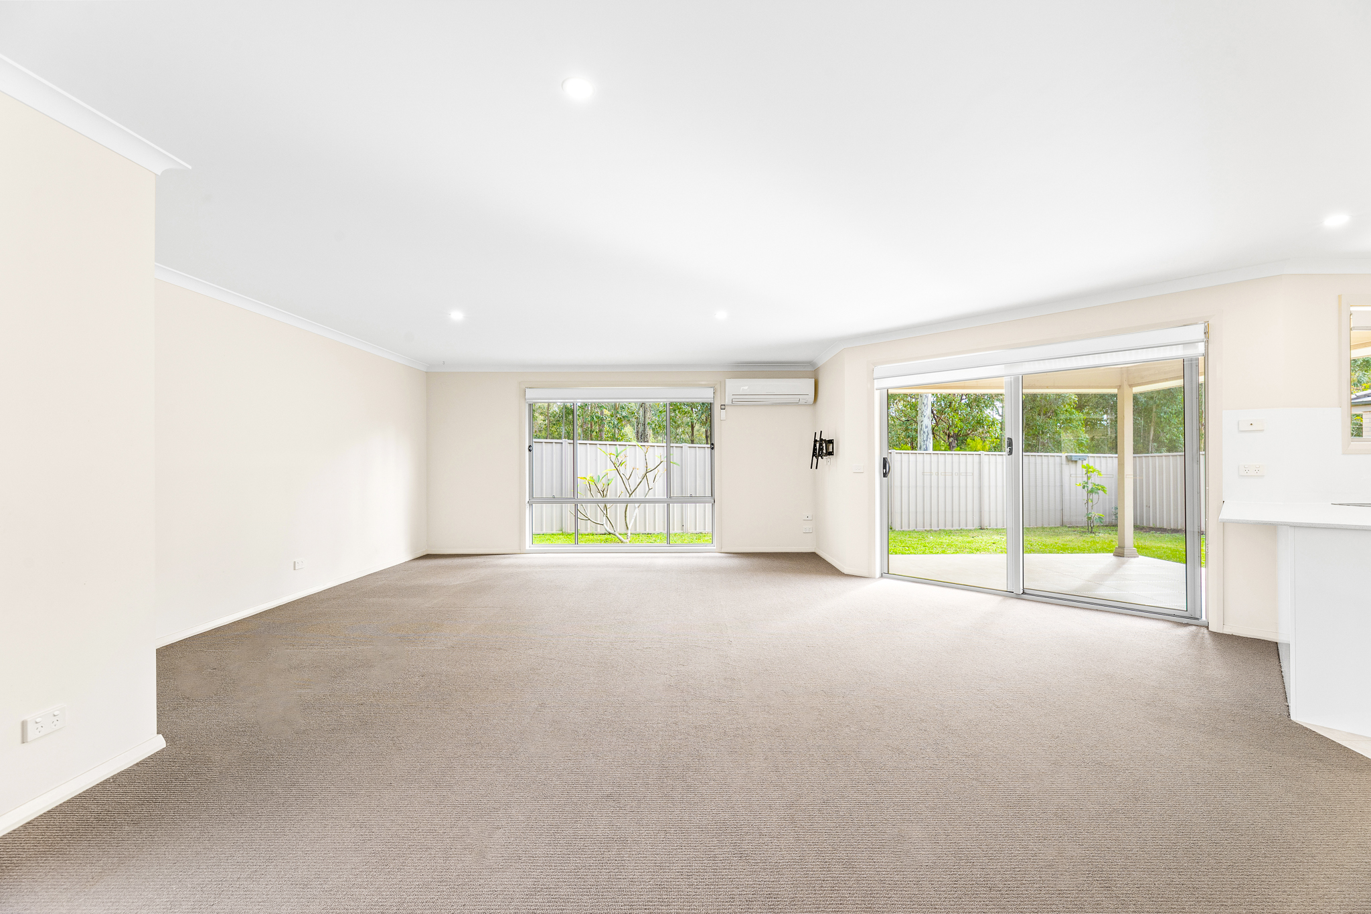
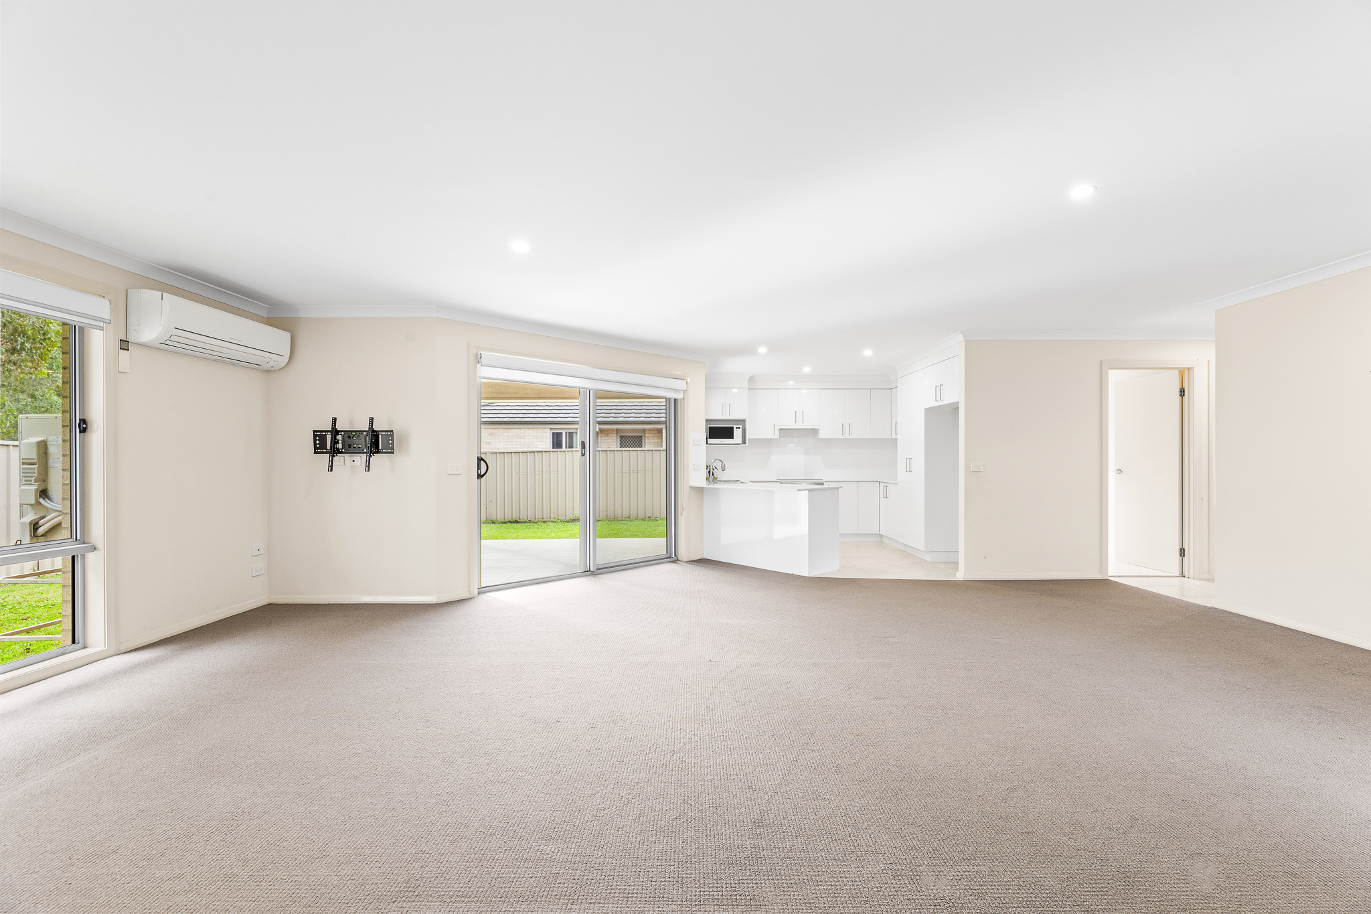
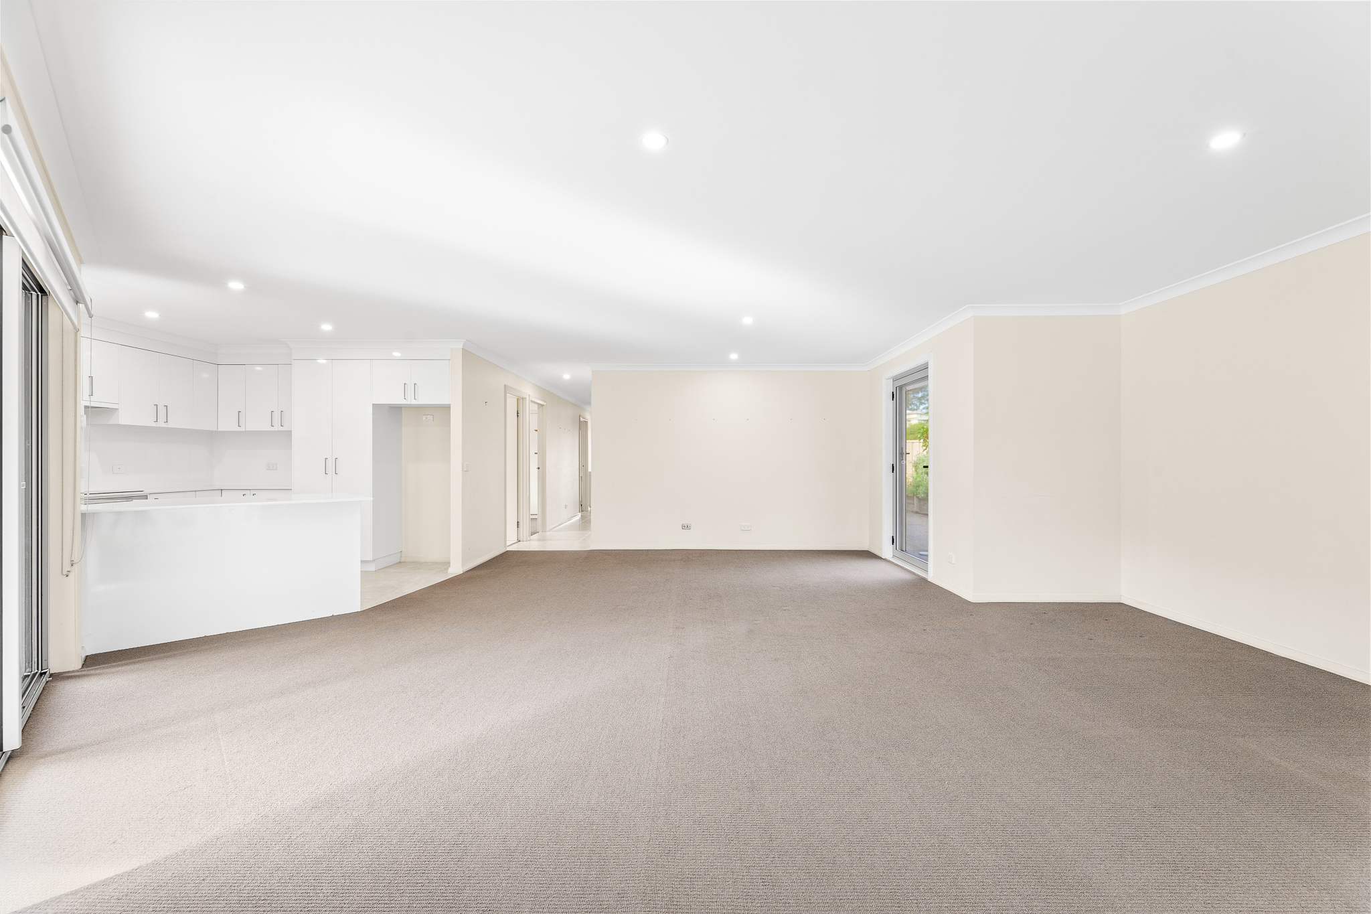
At its heart, a generous open living space creates a light-filled central hub – comfortable, inviting, and perfectly suited to everyday living or entertaining. The single-level design ensures complete stair-free convenience and easy flow throughout.
A significant investment in smart, future-focused upgrades has transformed this into a highly efficient, near self-sufficient home:
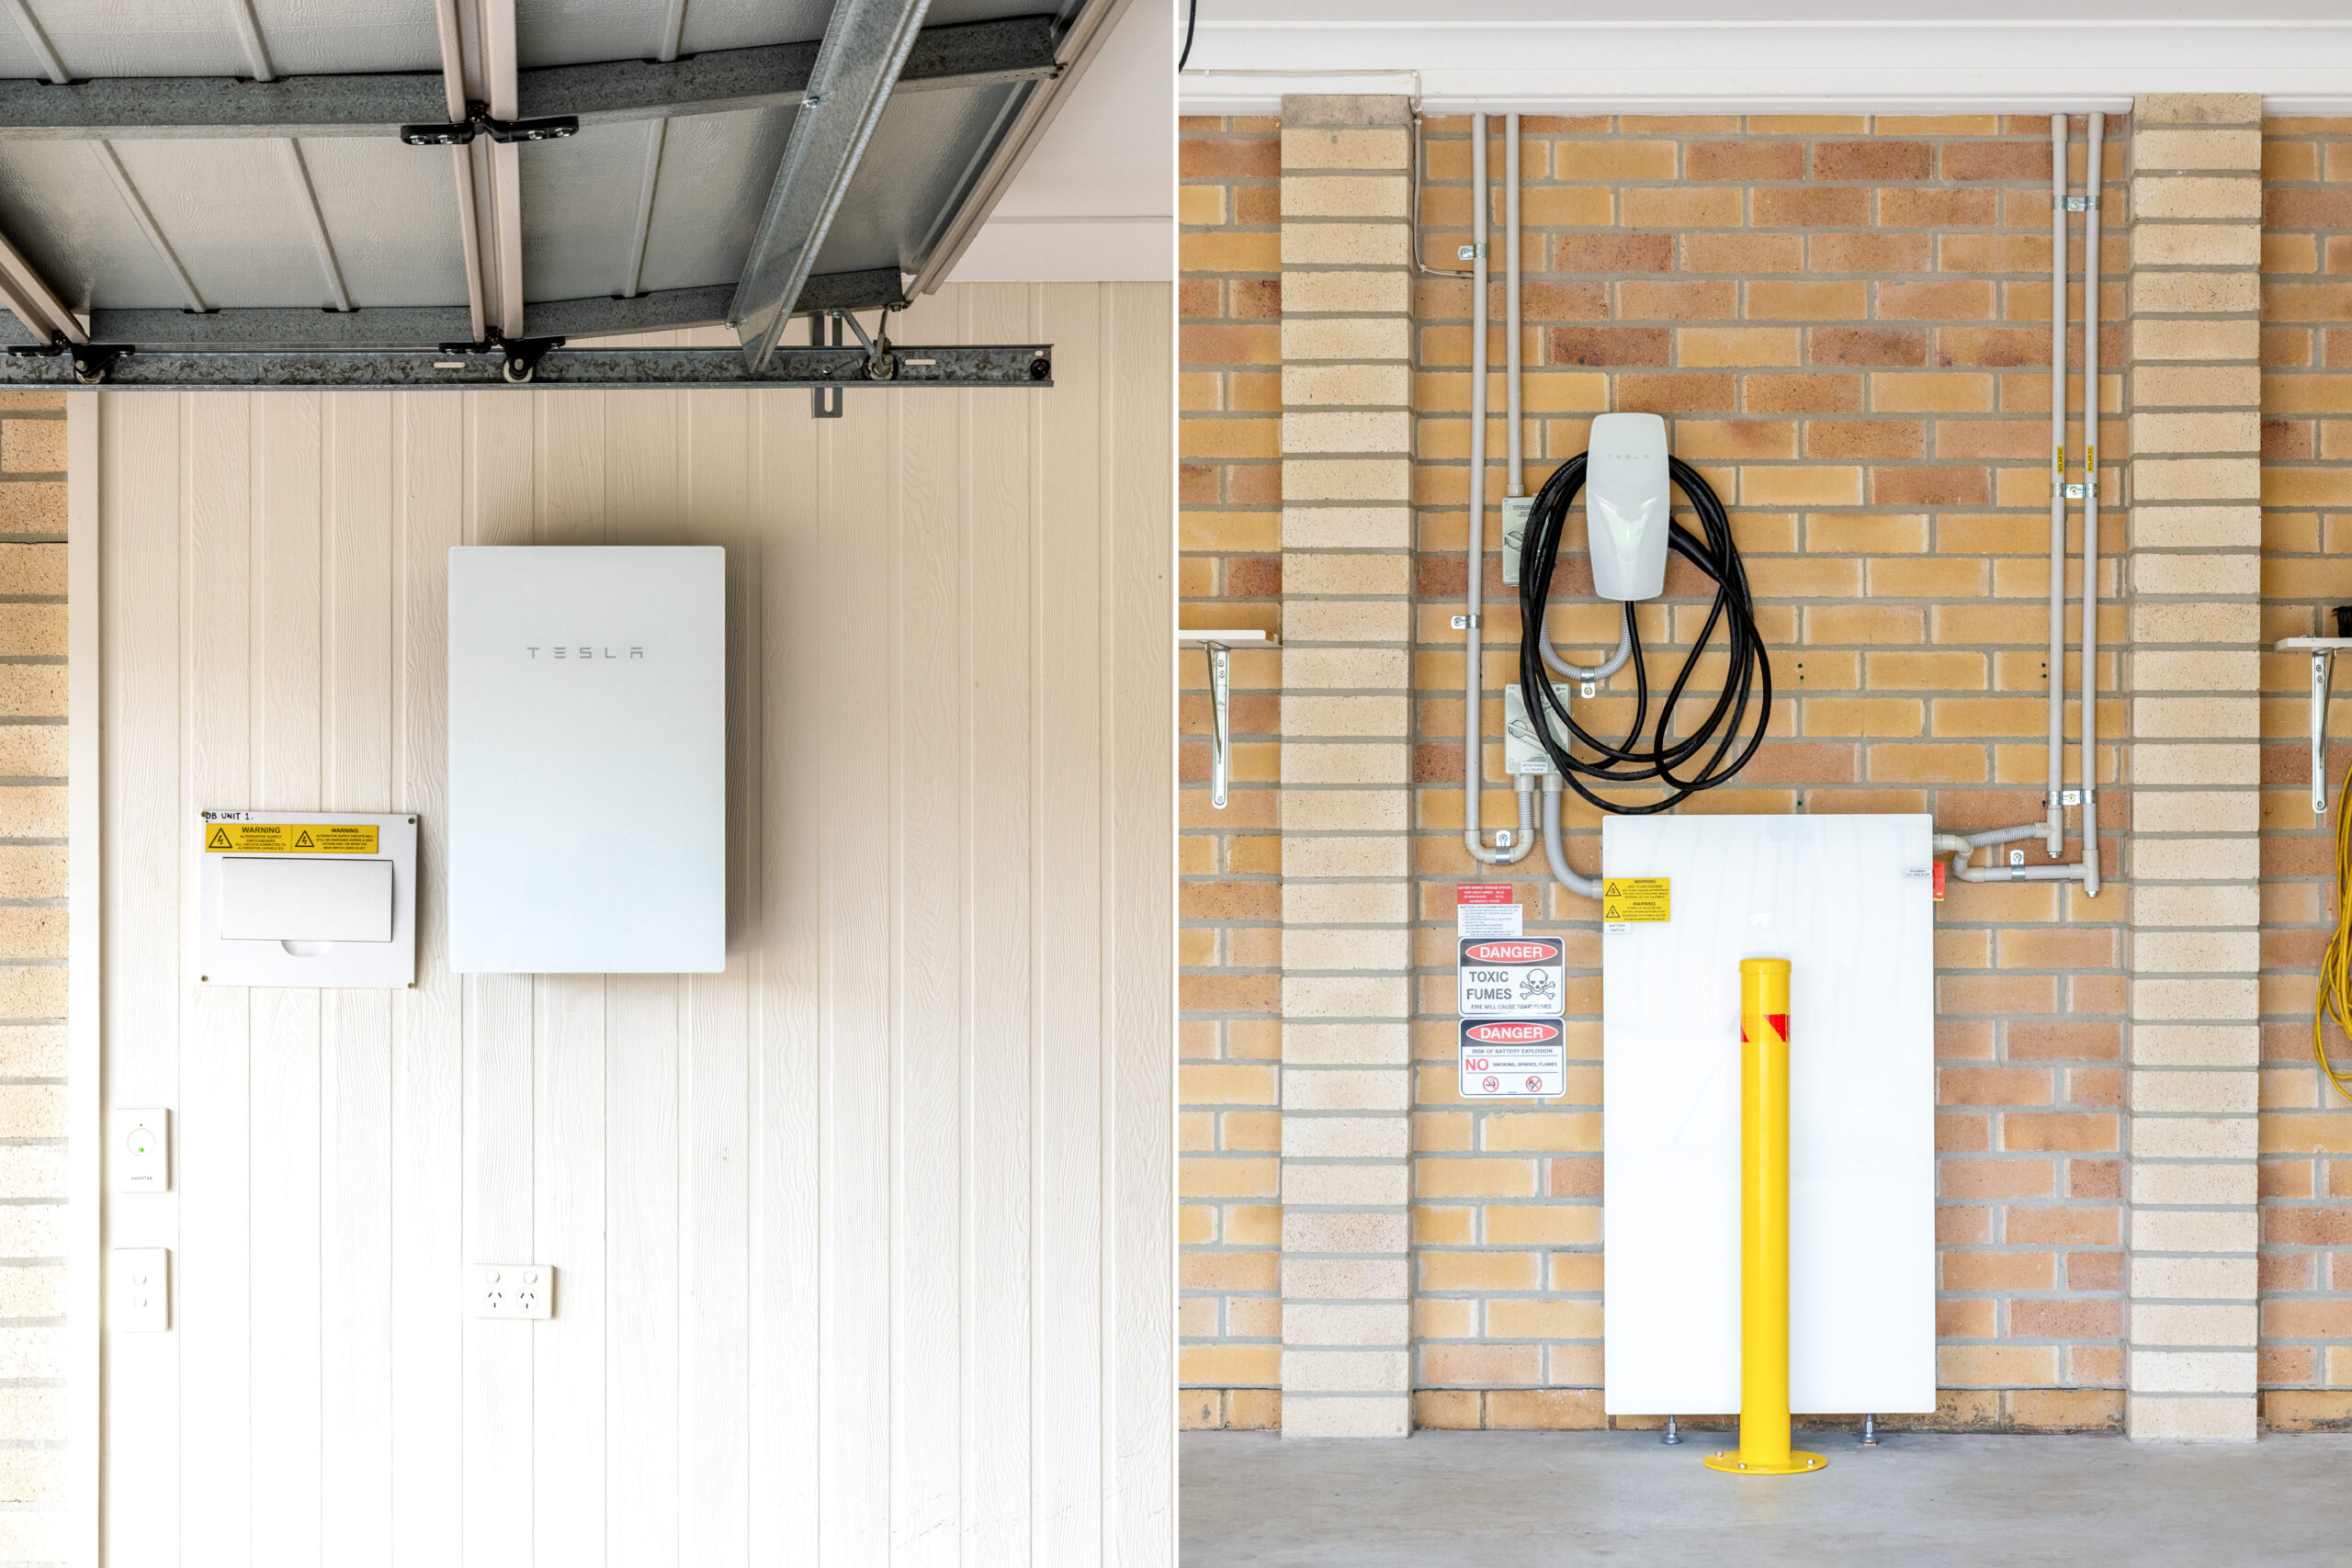
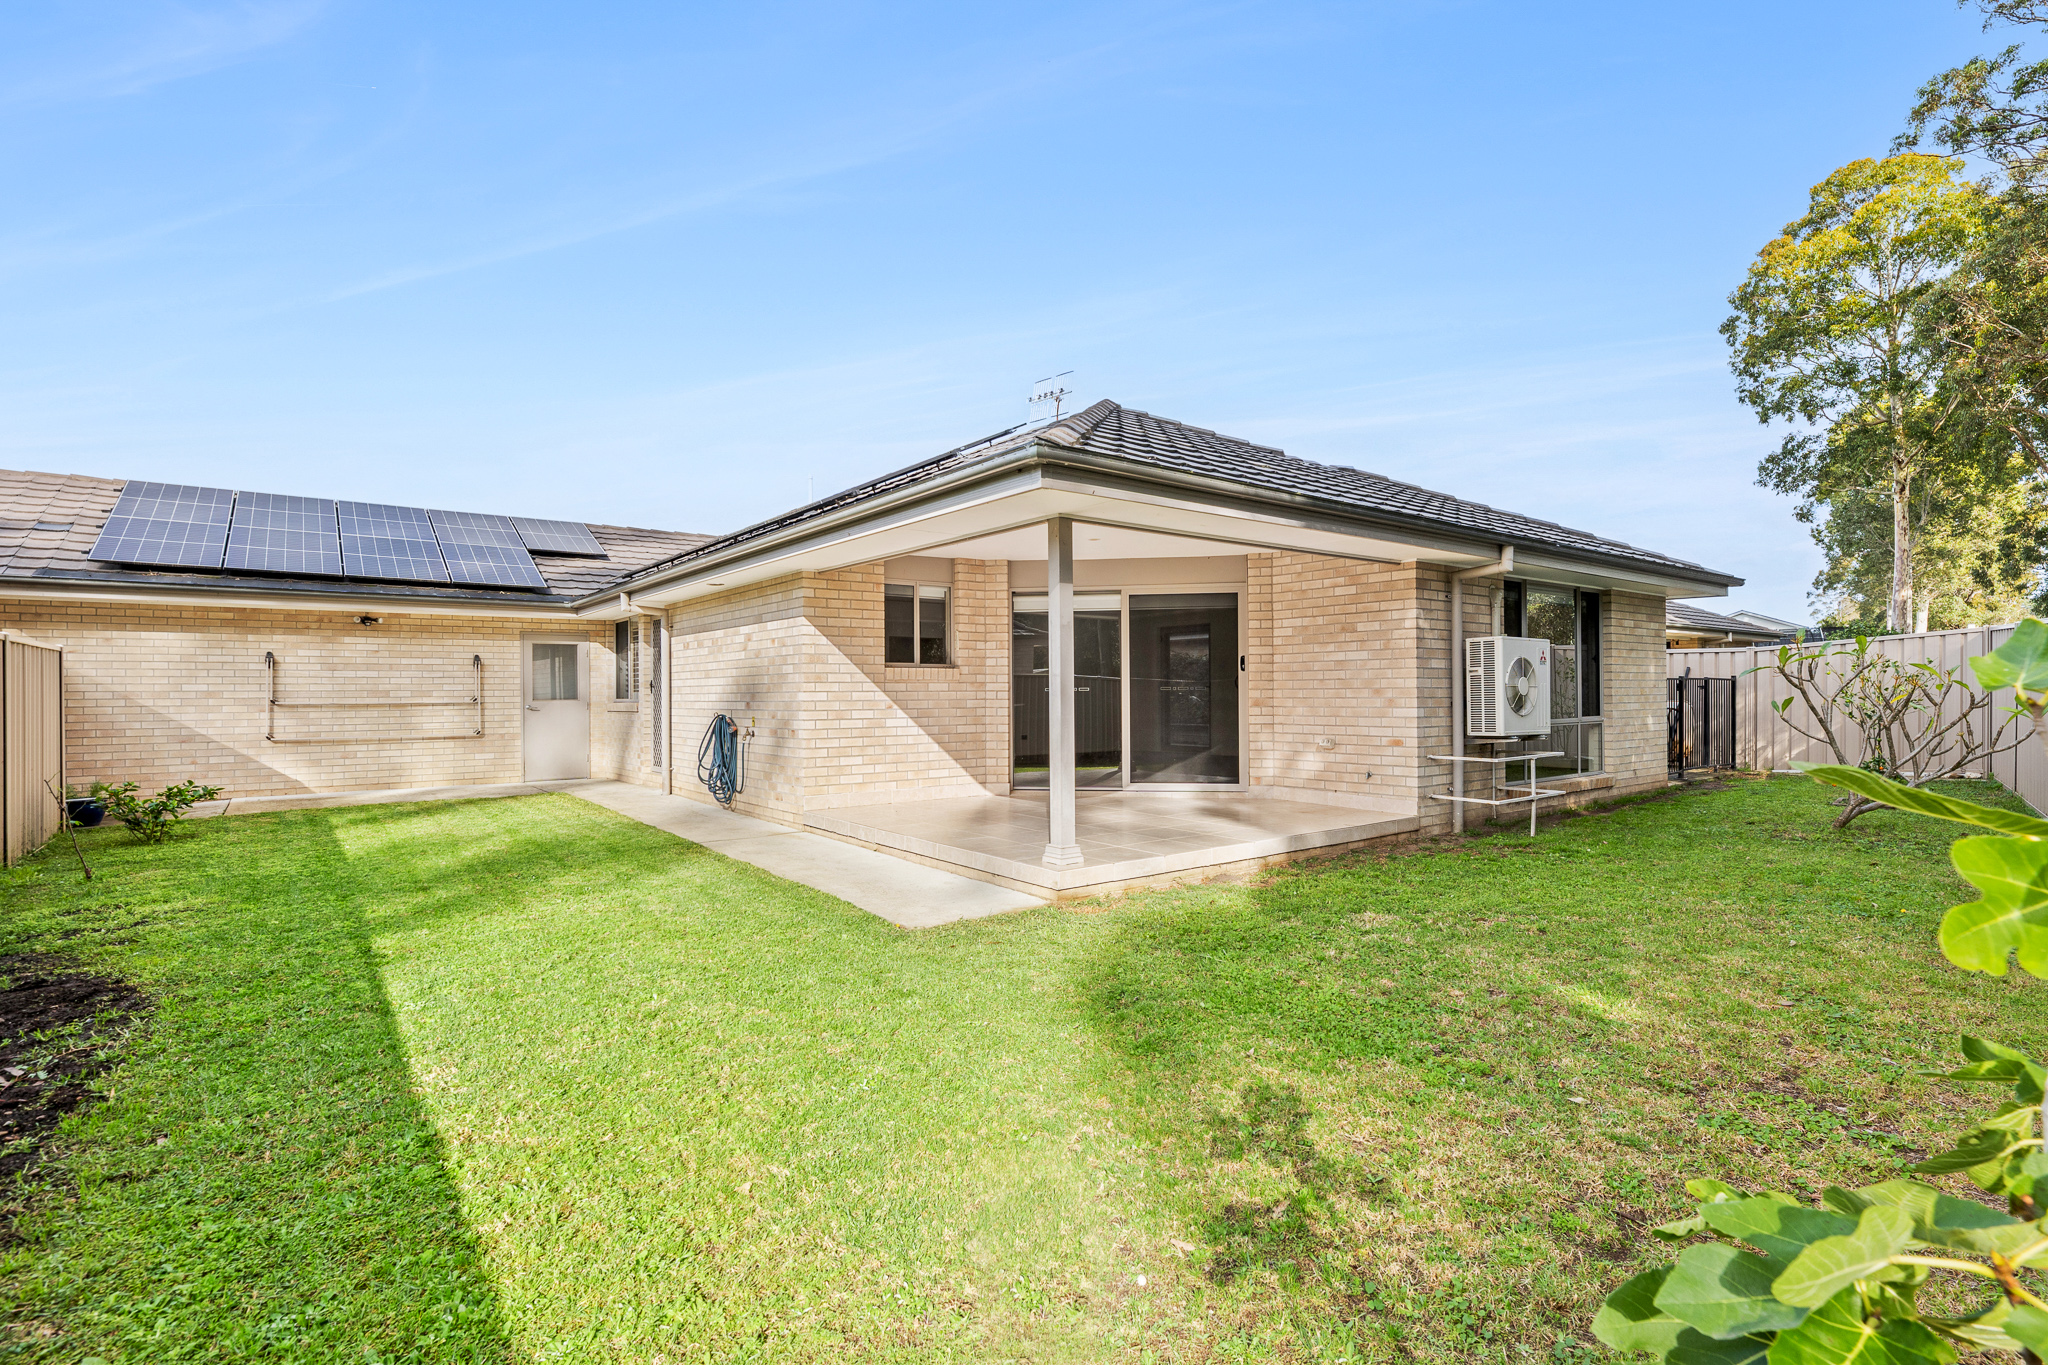
• 22KW solar panel system (30 panels, installed 2025)
• Tesla Powerwall 3 solar battery
• Tesla EV charger
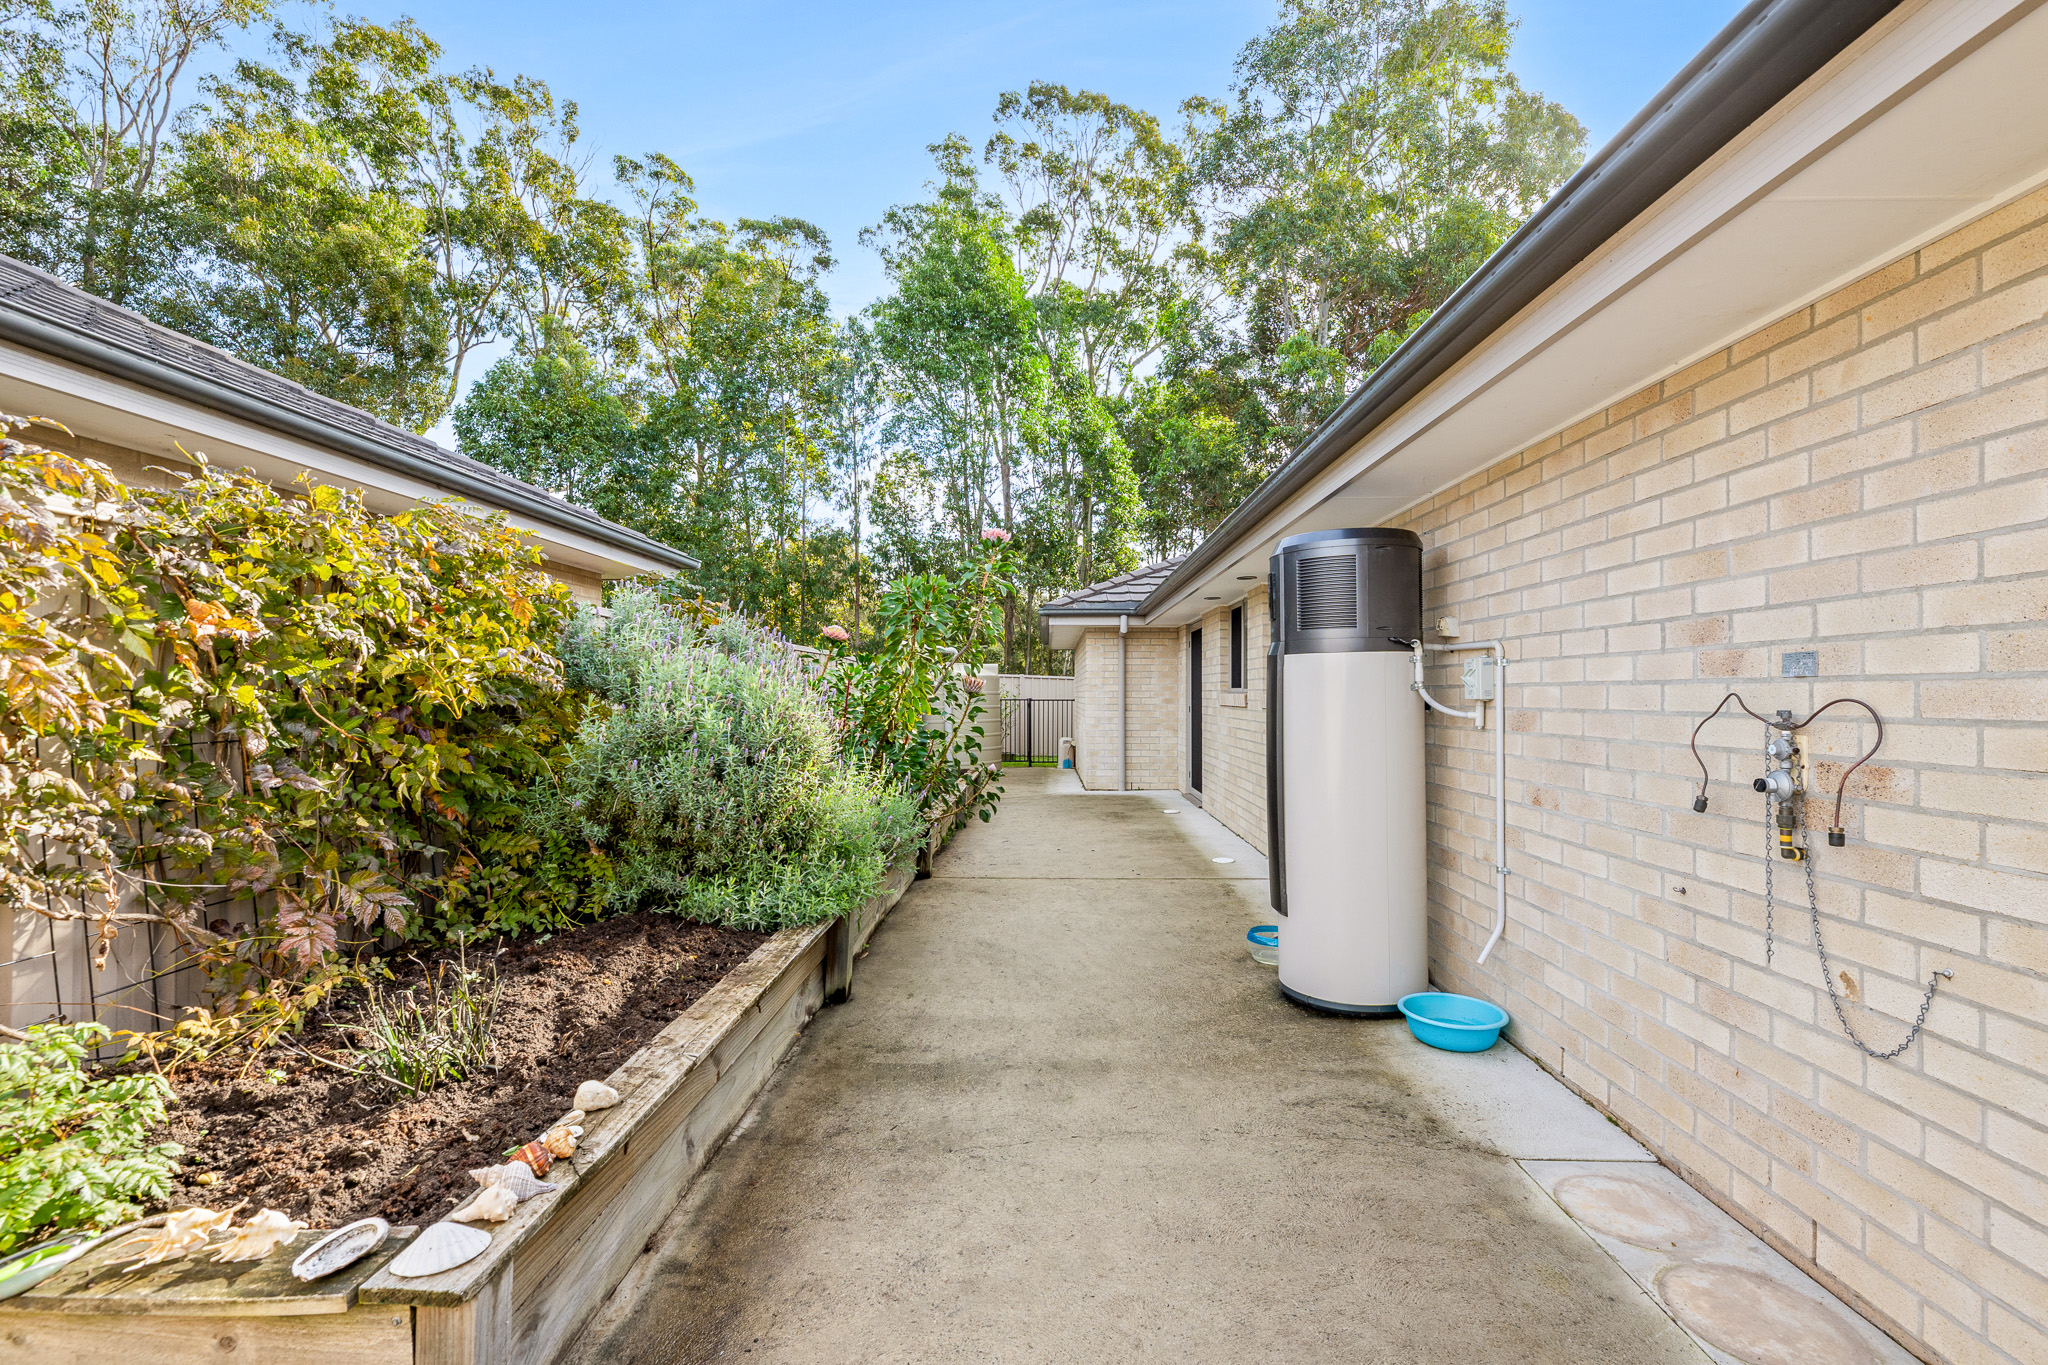
• Heat pump hot water system
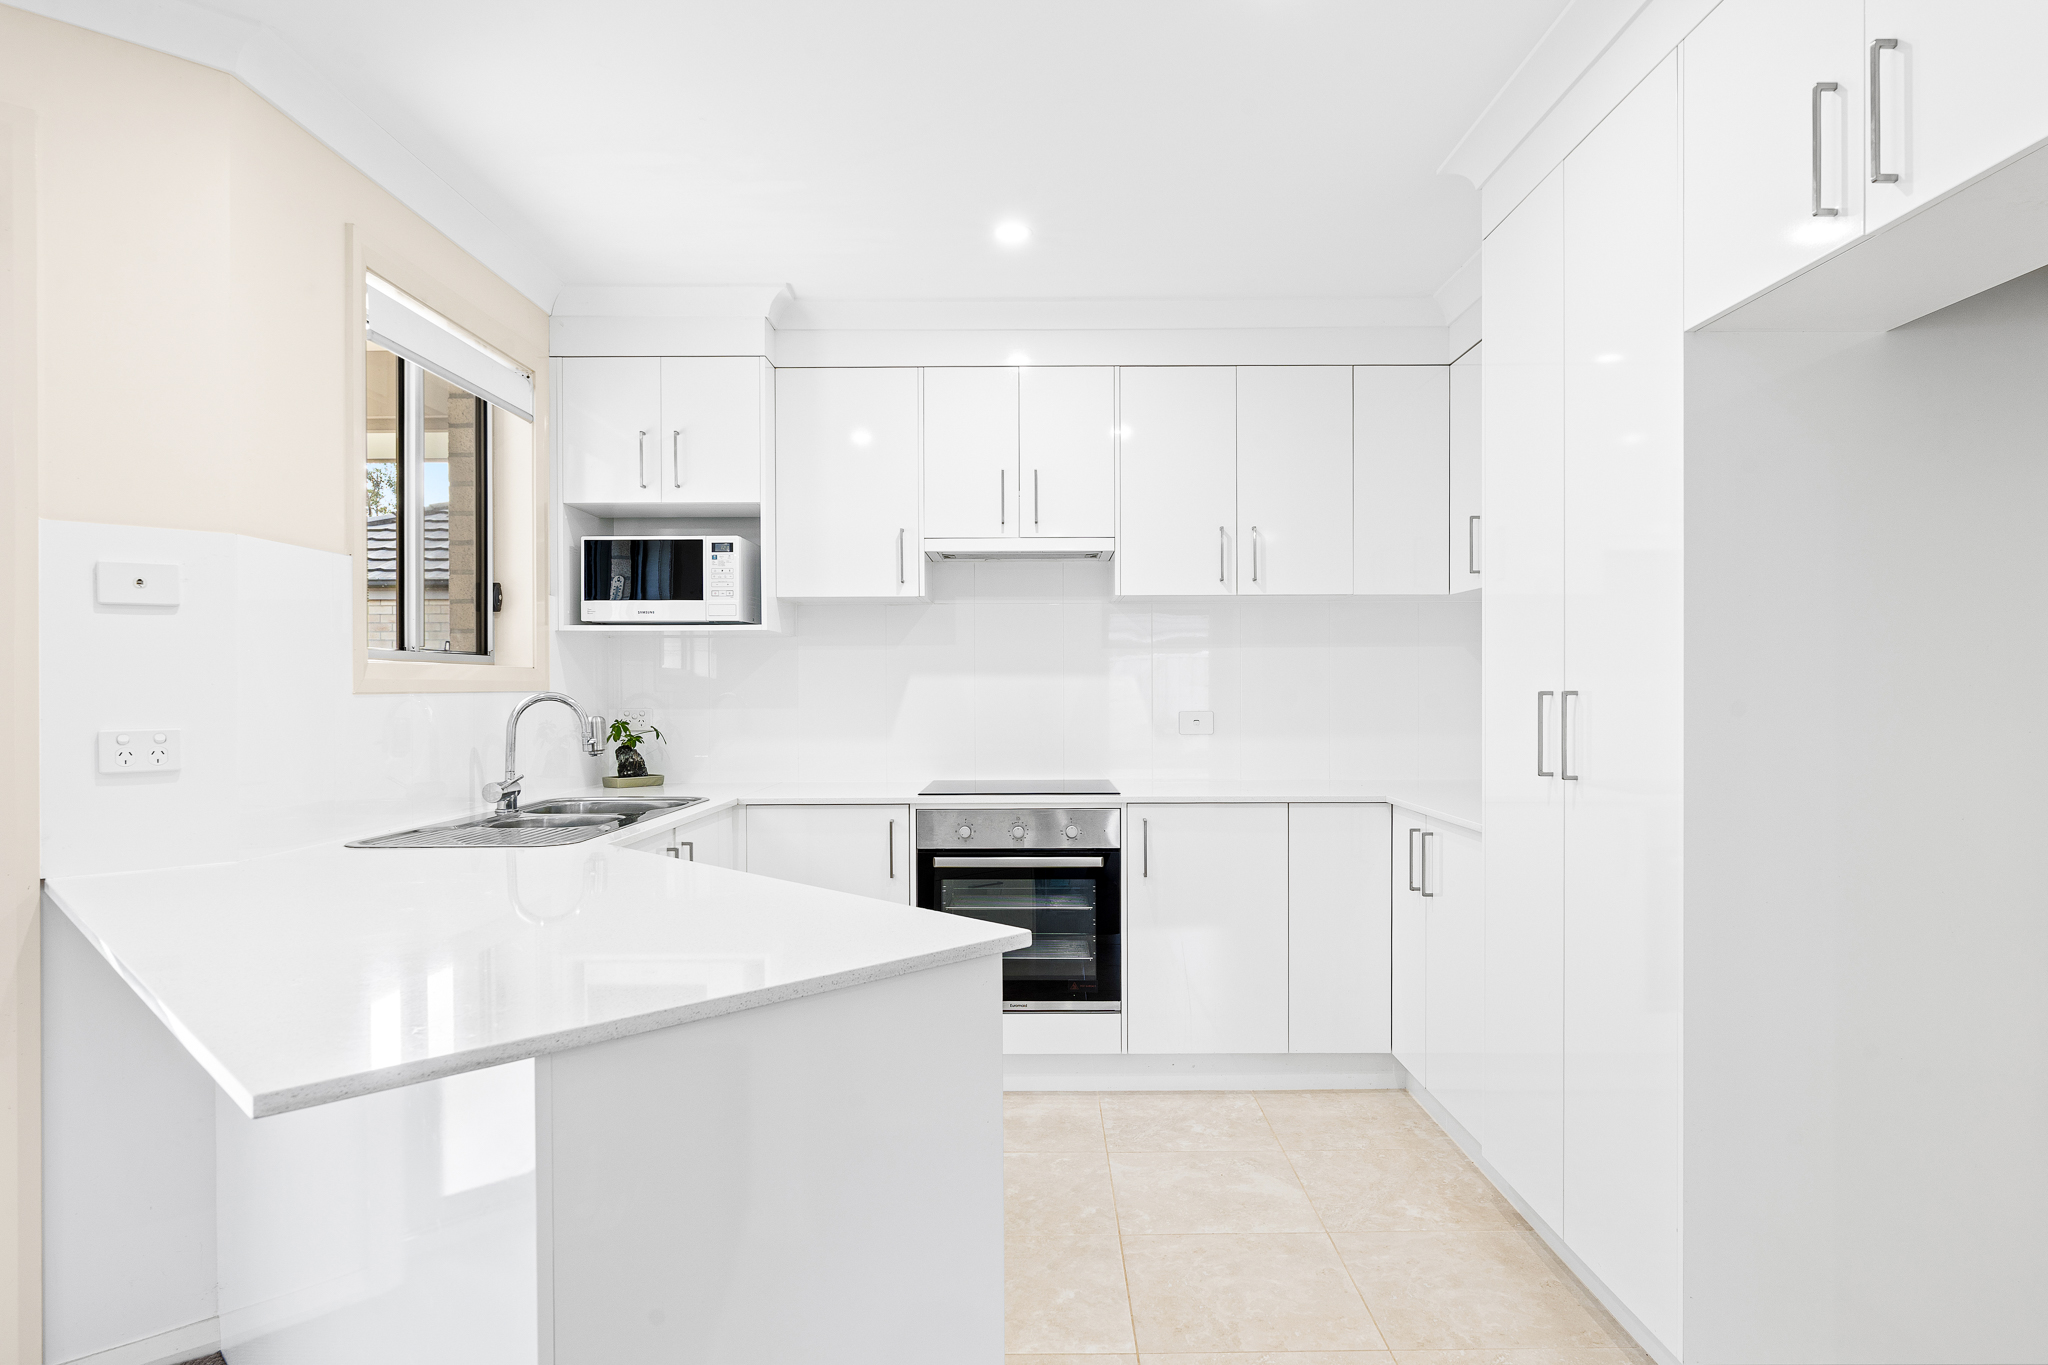
• Fully electric home with SMEG induction cooktop (2026 upgrade)
• Mitsubishi split-system heating and cooling (living area)
• Dishlex dishwasher and quality appliances
• Gas connection point available in living area (optional flexibility)
The result is exceptional energy efficiency, with the home consistently running in credit on electricity since March 2025 – delivering significant long-term cost savings and a true smart-home lifestyle.
Additional features include:
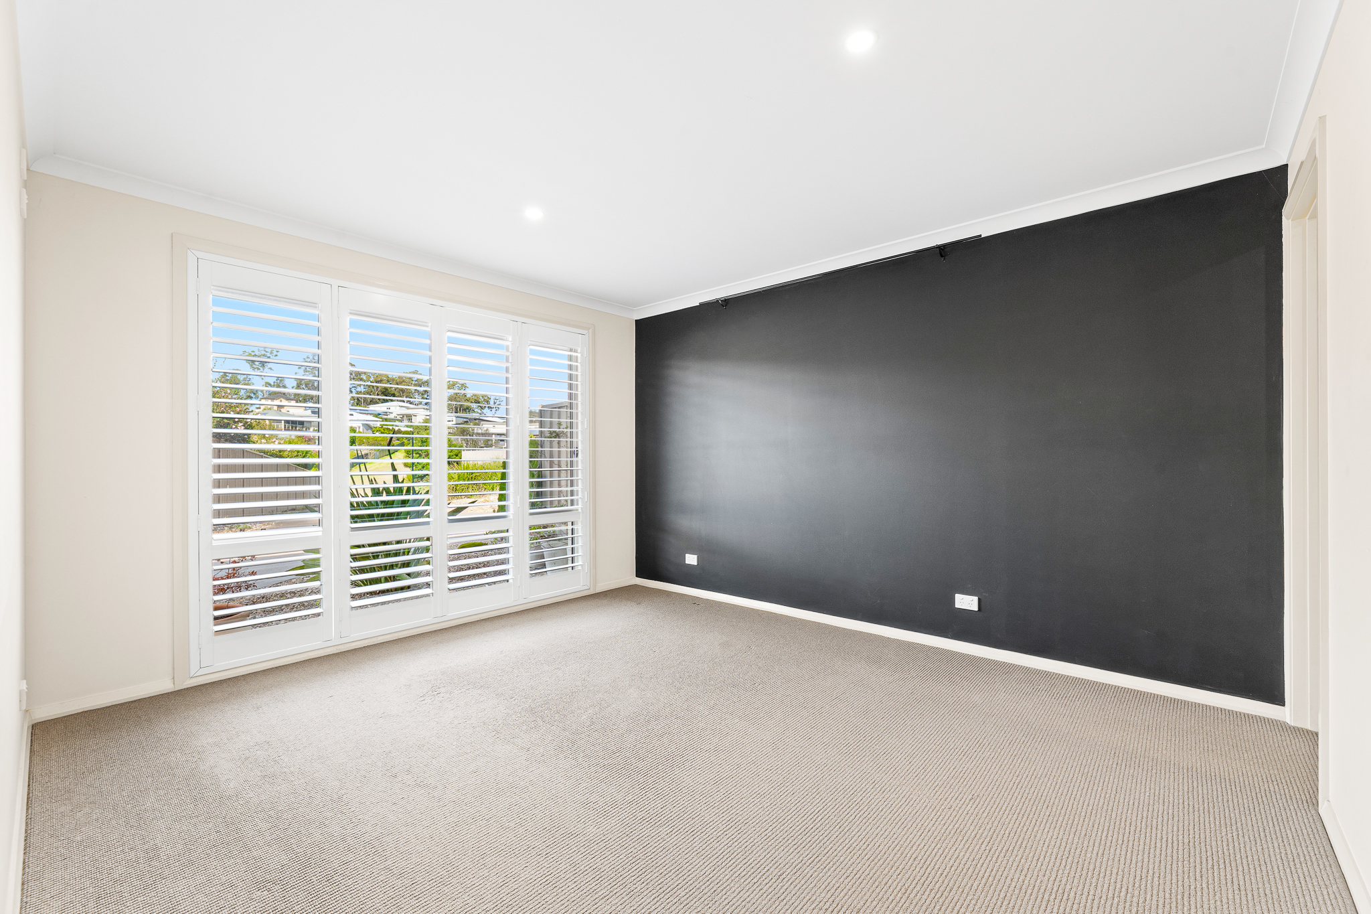
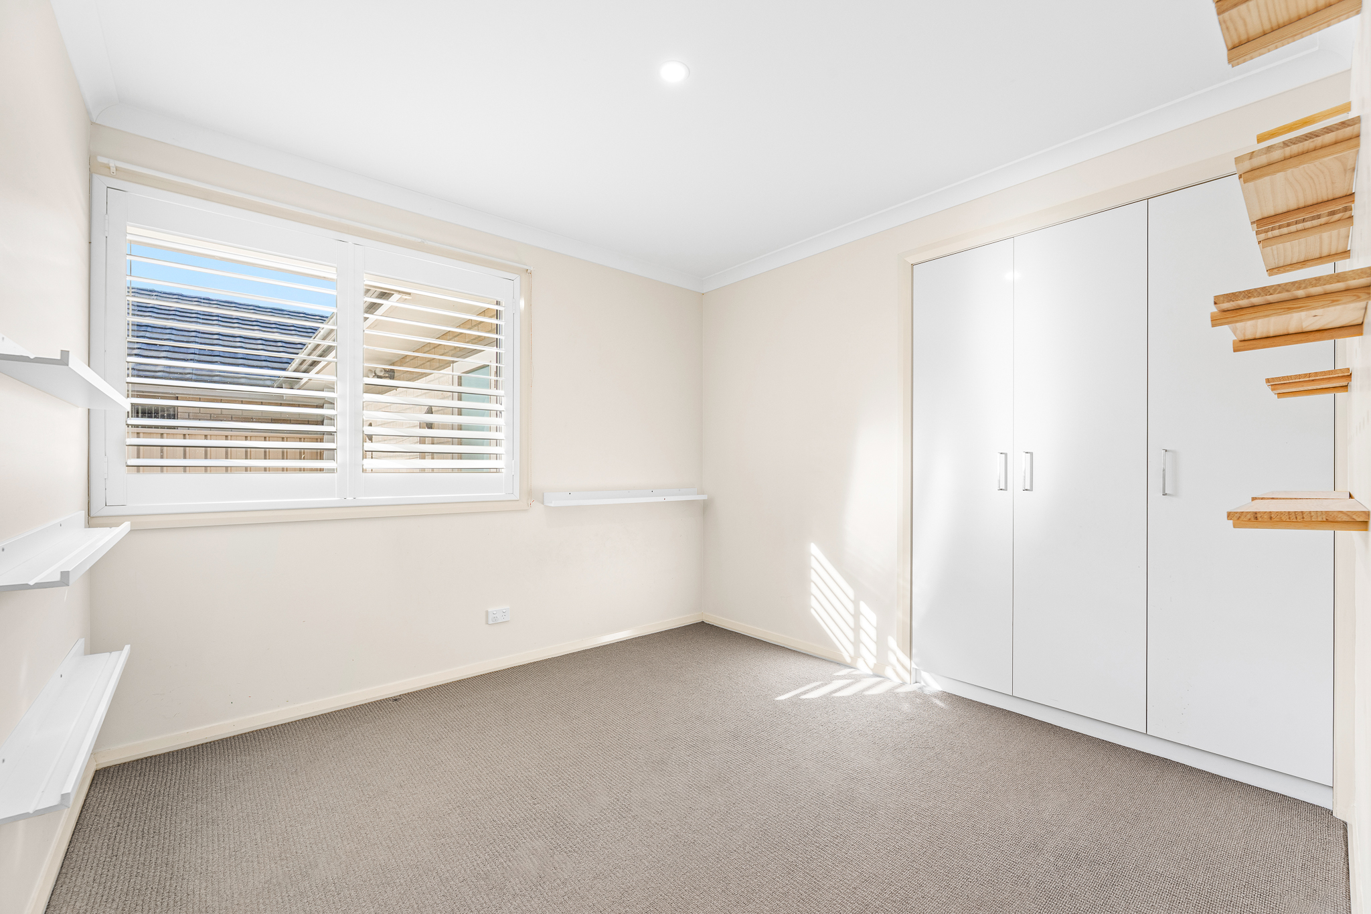
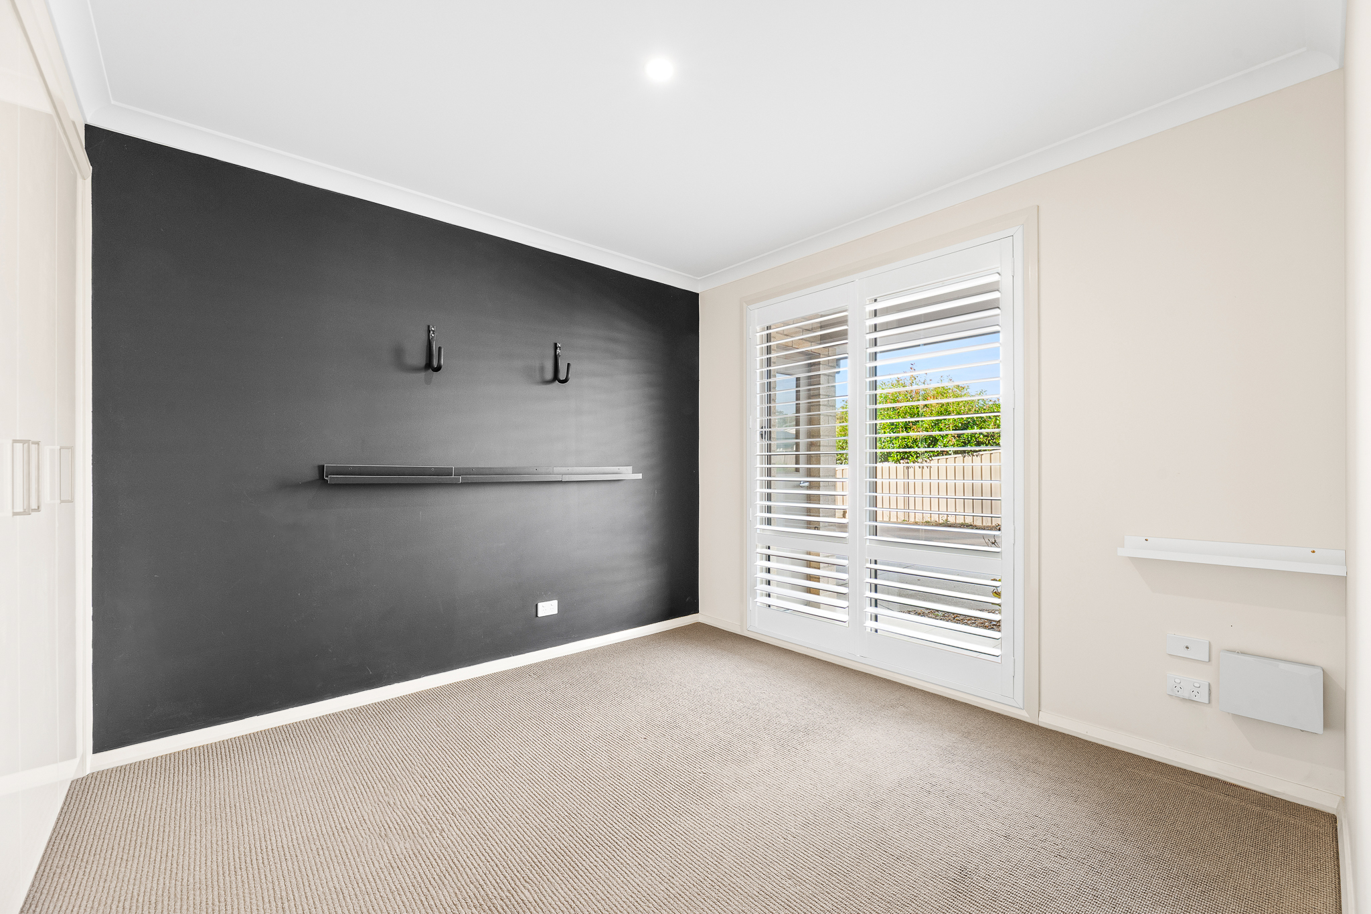
• Wool blend carpets in all bedrooms
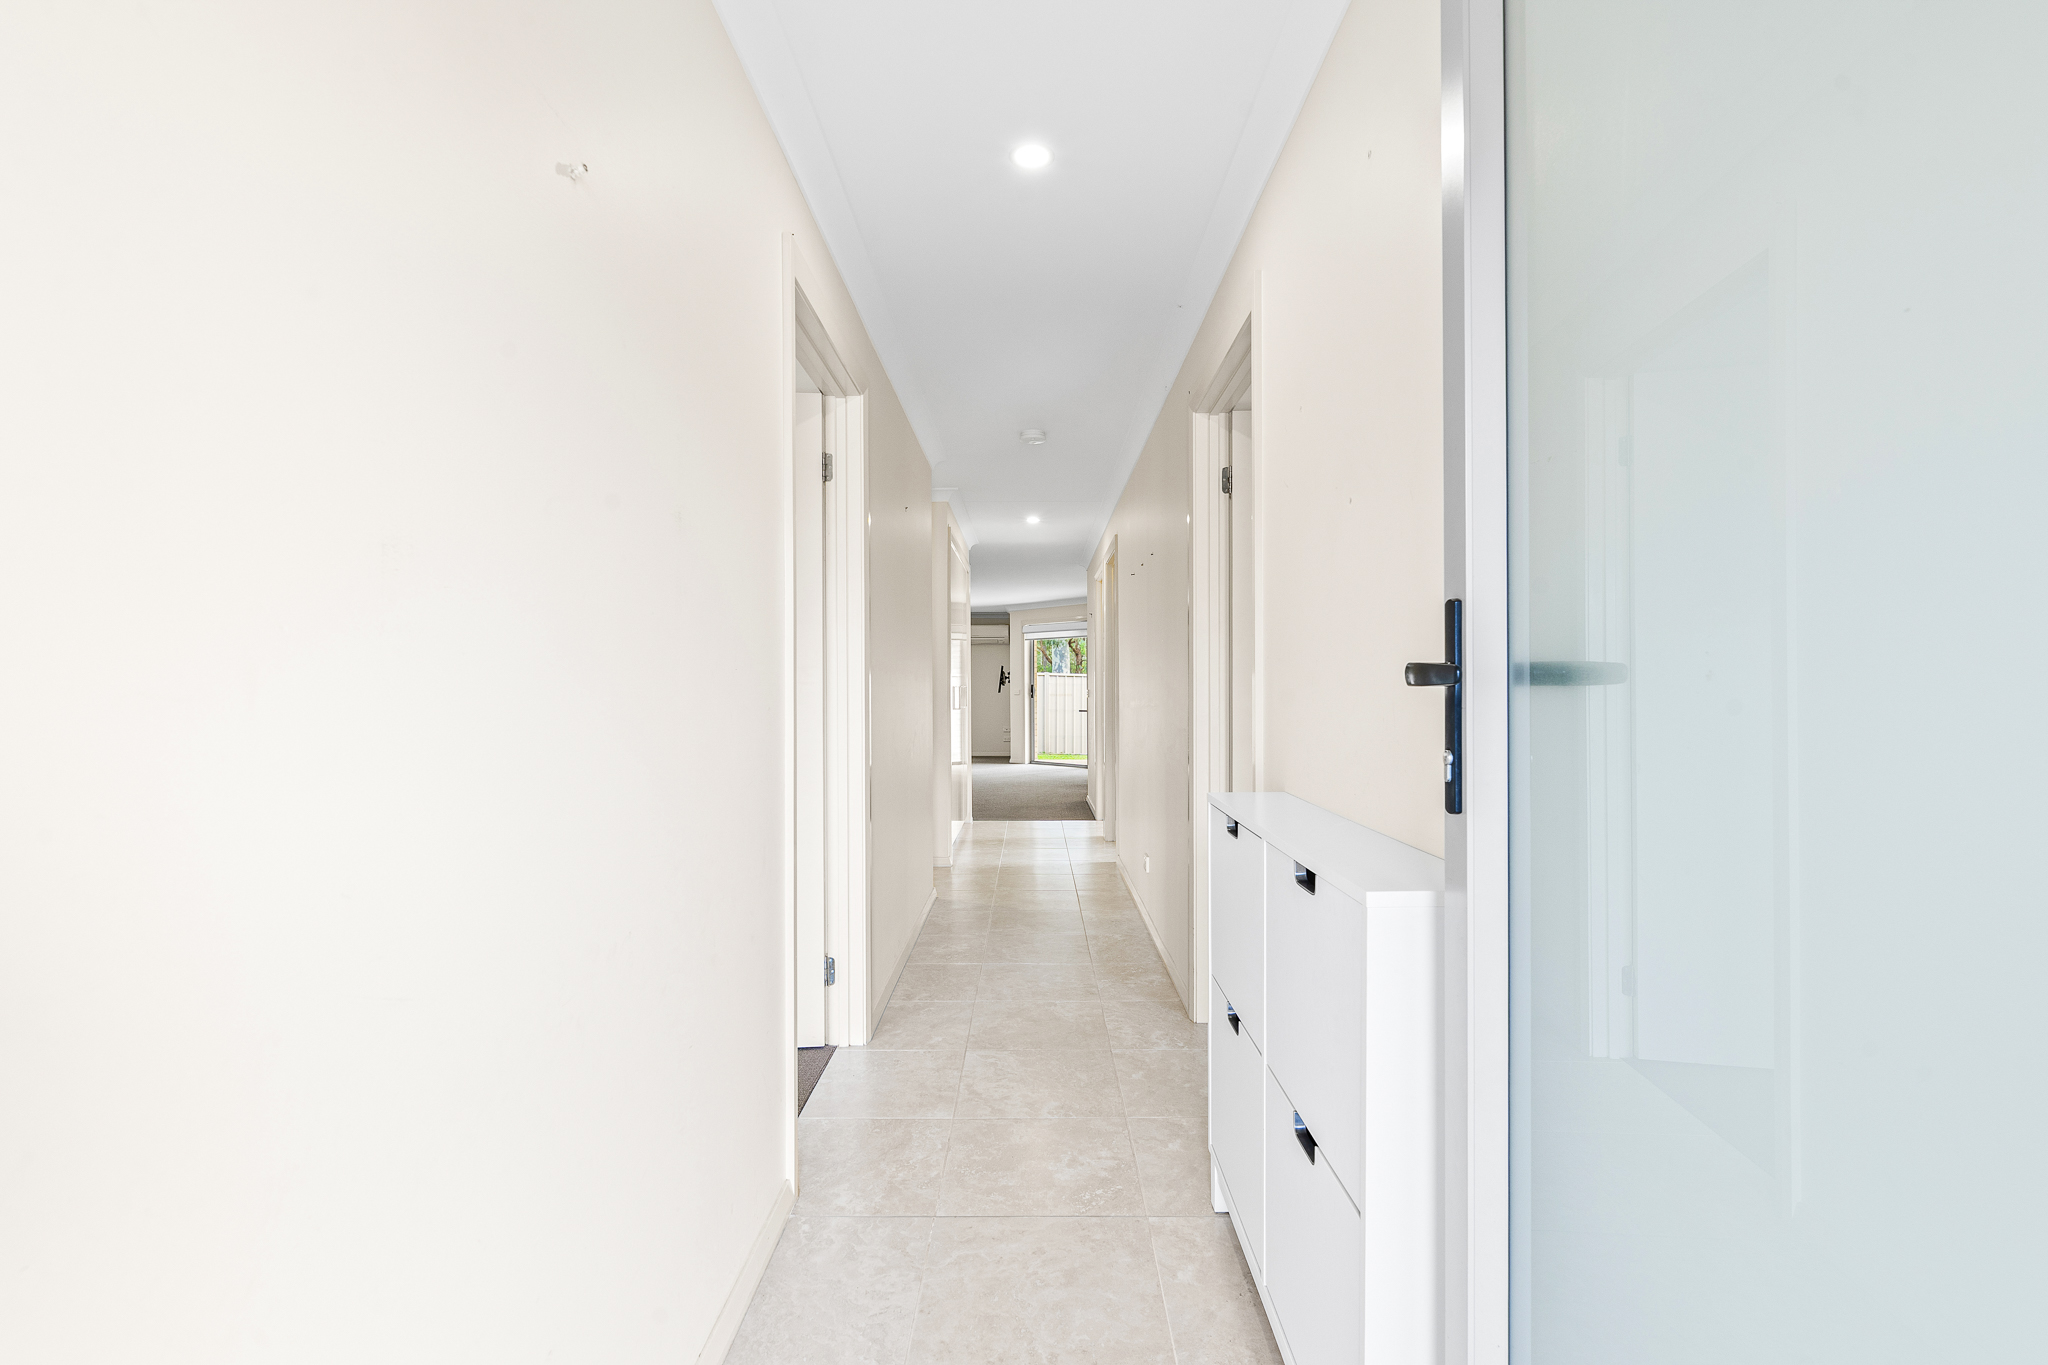
• Ceramic tiling throughout main living areas and hallway
• LED downlighting throughout
• 5,000L water tank
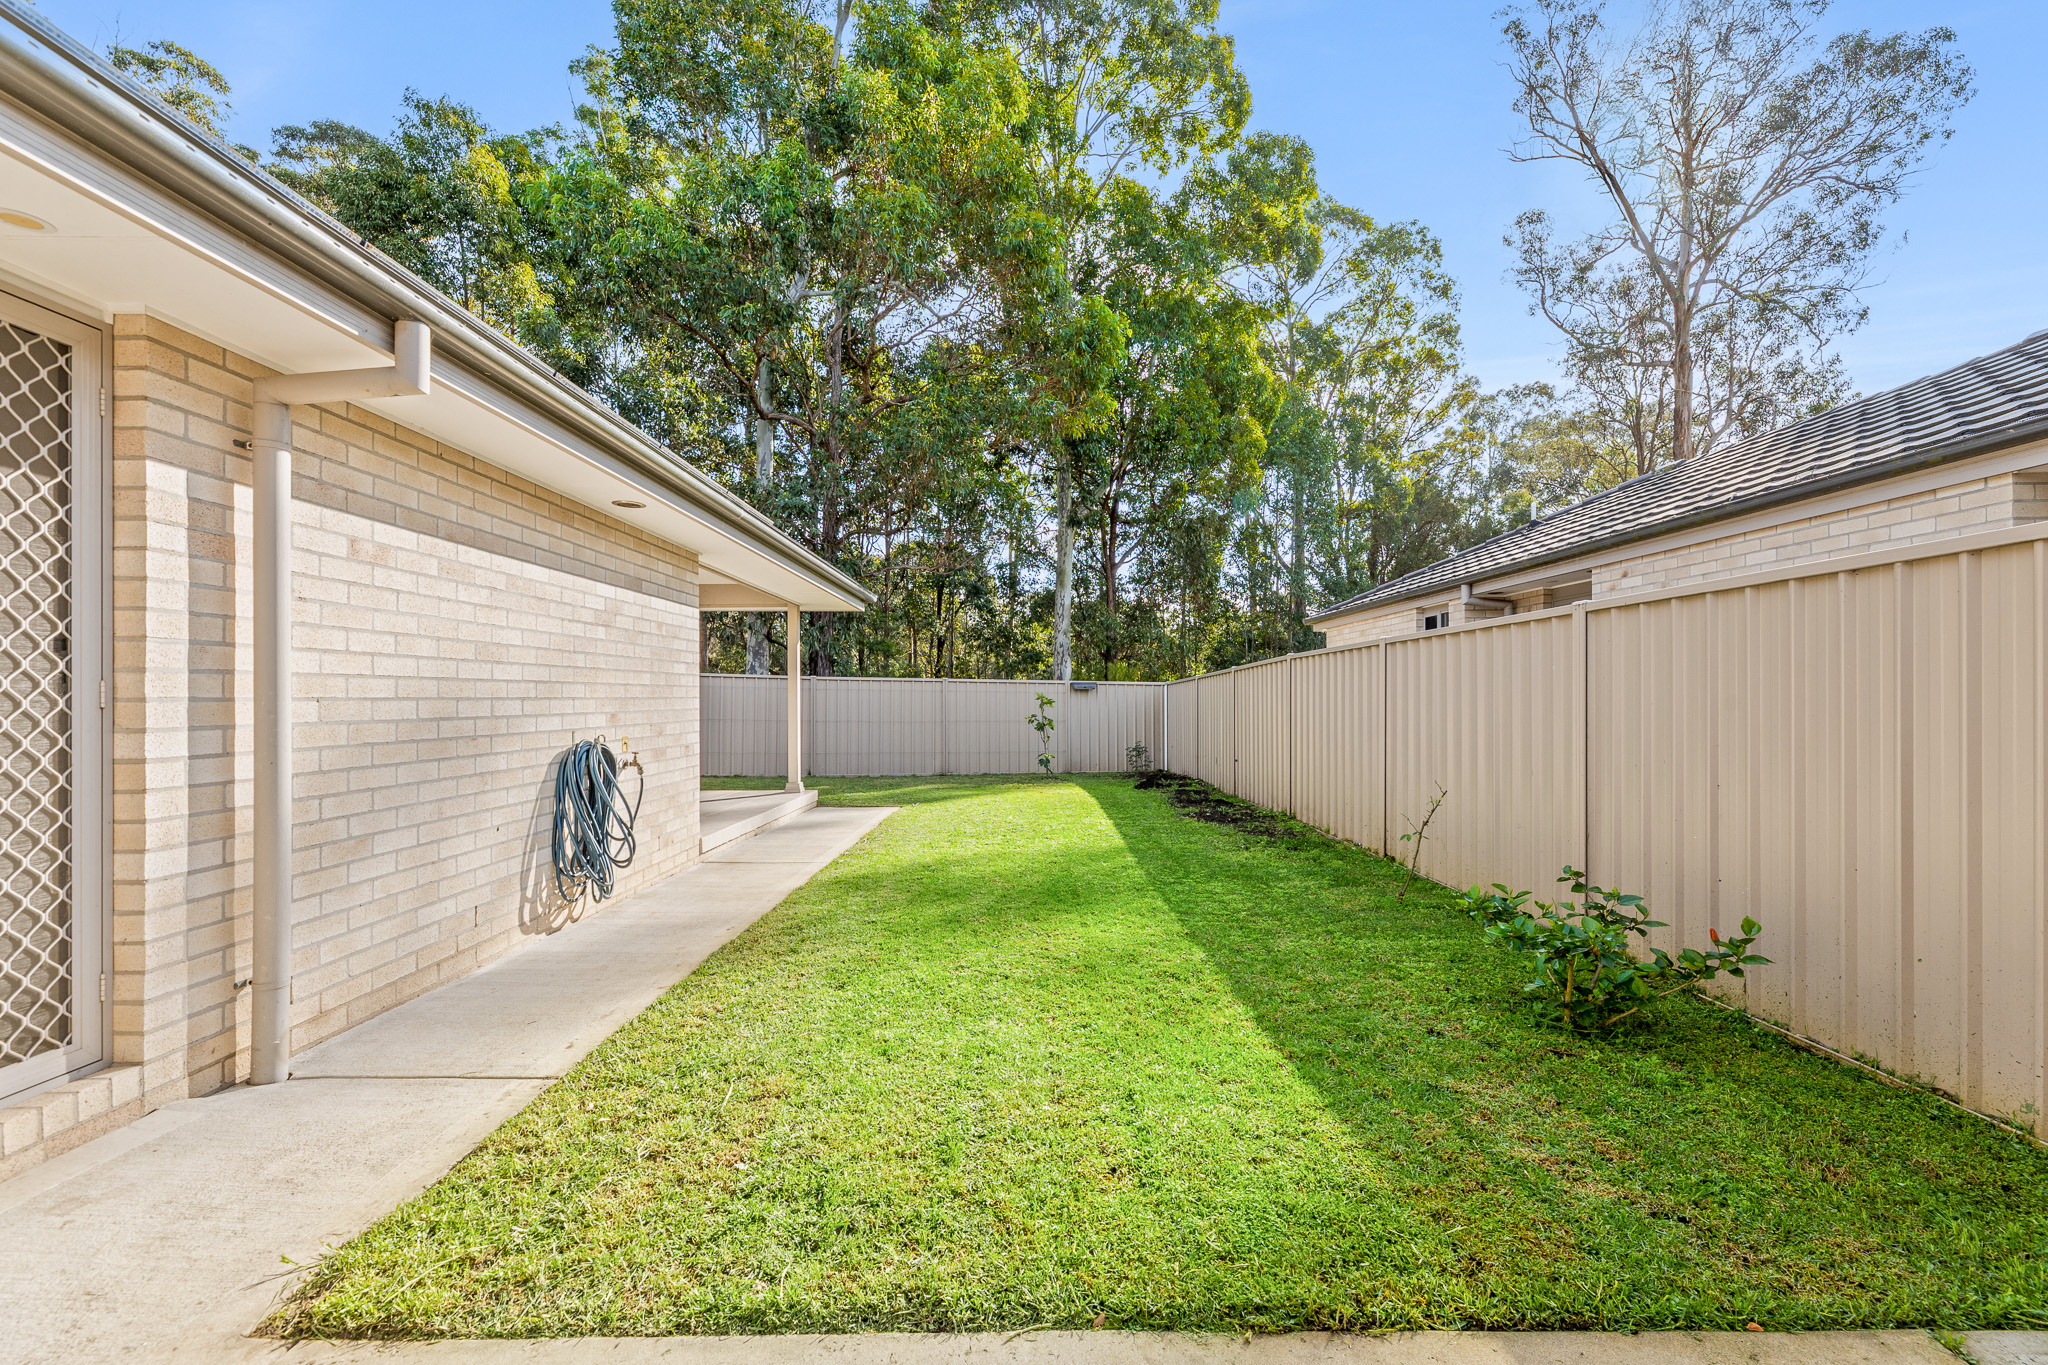
• Landscaped side garden with wide access suitable for wheelchair or motorised scooter entry
Designed with both comfort and accessibility in mind, the home supports easy living, independence, and long-term practicality.
Fact Sheet available on request.
Disclaimer: All information contained herein has been obtained from sources considered reliable; however, no guarantee is provided regarding accuracy, and interested parties should rely on their own enquiries and investigations.
Property Features
- House
- 3 bed
- 2 bath
- 2 Parking Spaces
- Land is 384 m²
- 2 Garage